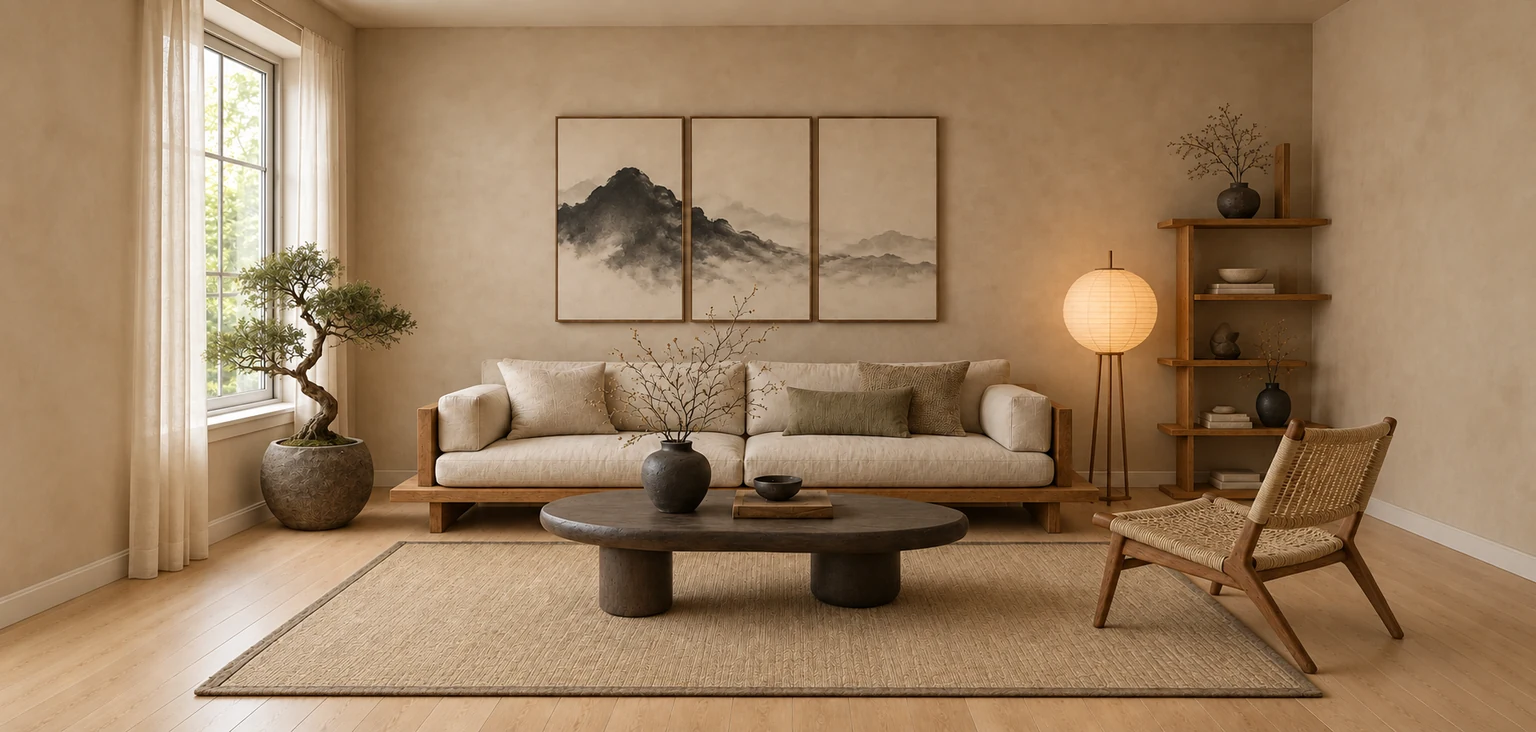
Less visual competition
Explore a smaller set of colors and finishes.
Small-space design
Explore lighter palettes and different furniture looks from a photo of your compact room. Compare concepts and choose a direction to check against your real measurements.
Reimagine my small spaceStart with your photo. Choose your direction.
Explore the examples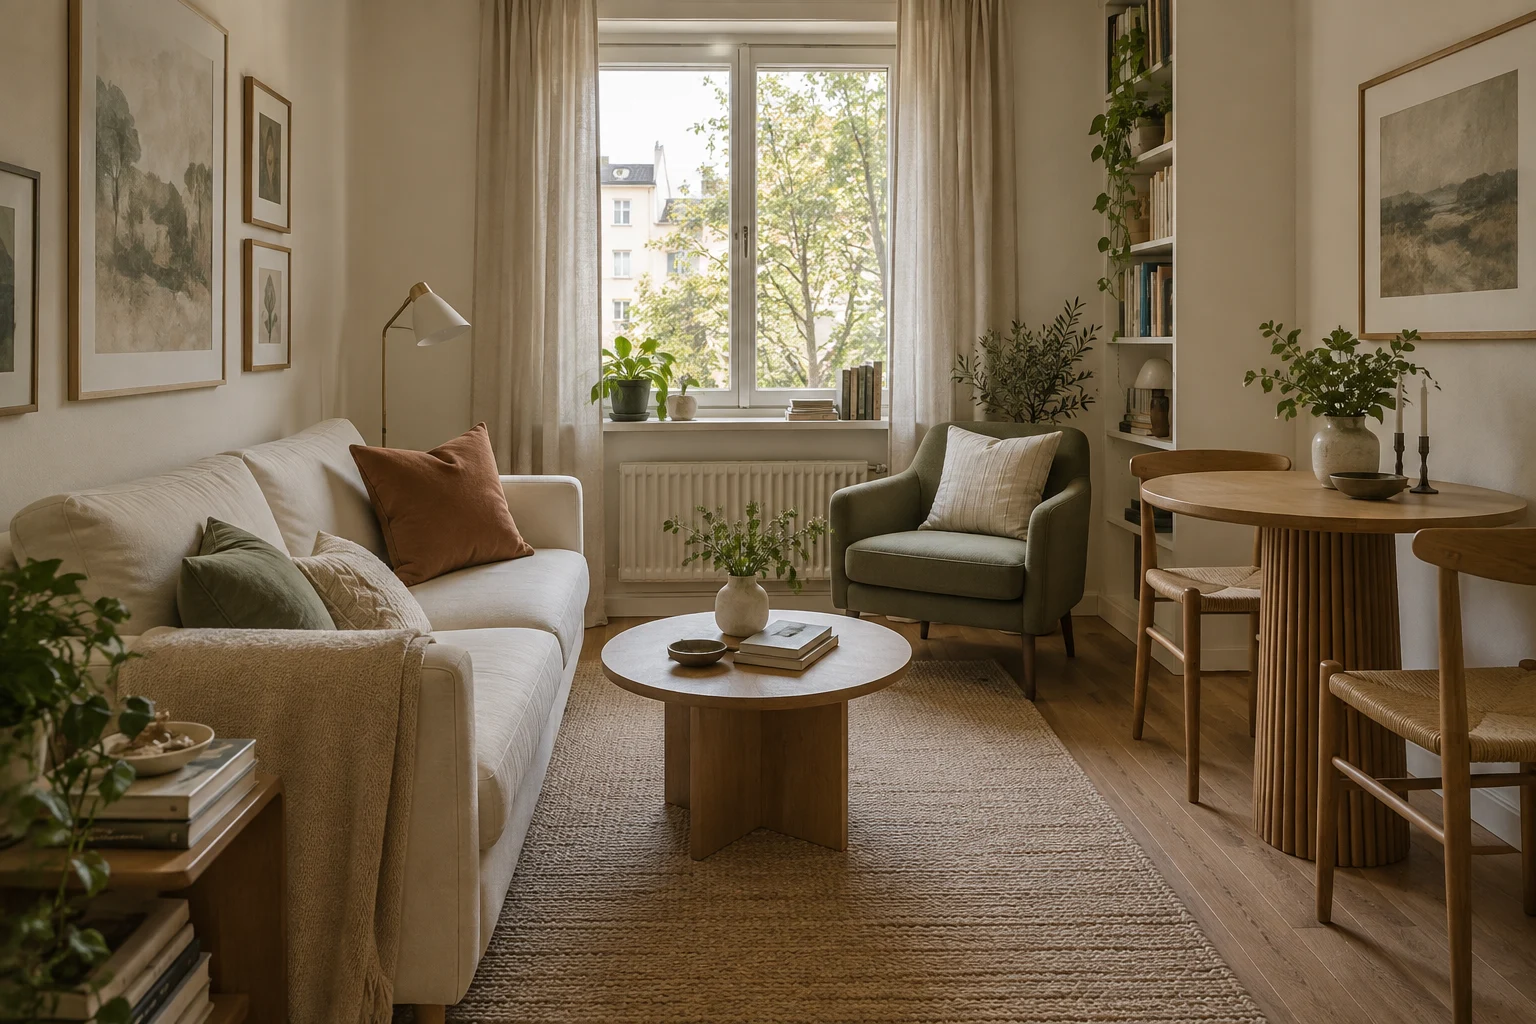
Explore a smaller set of colors and finishes.
Compare furniture looks before checking the real dimensions.
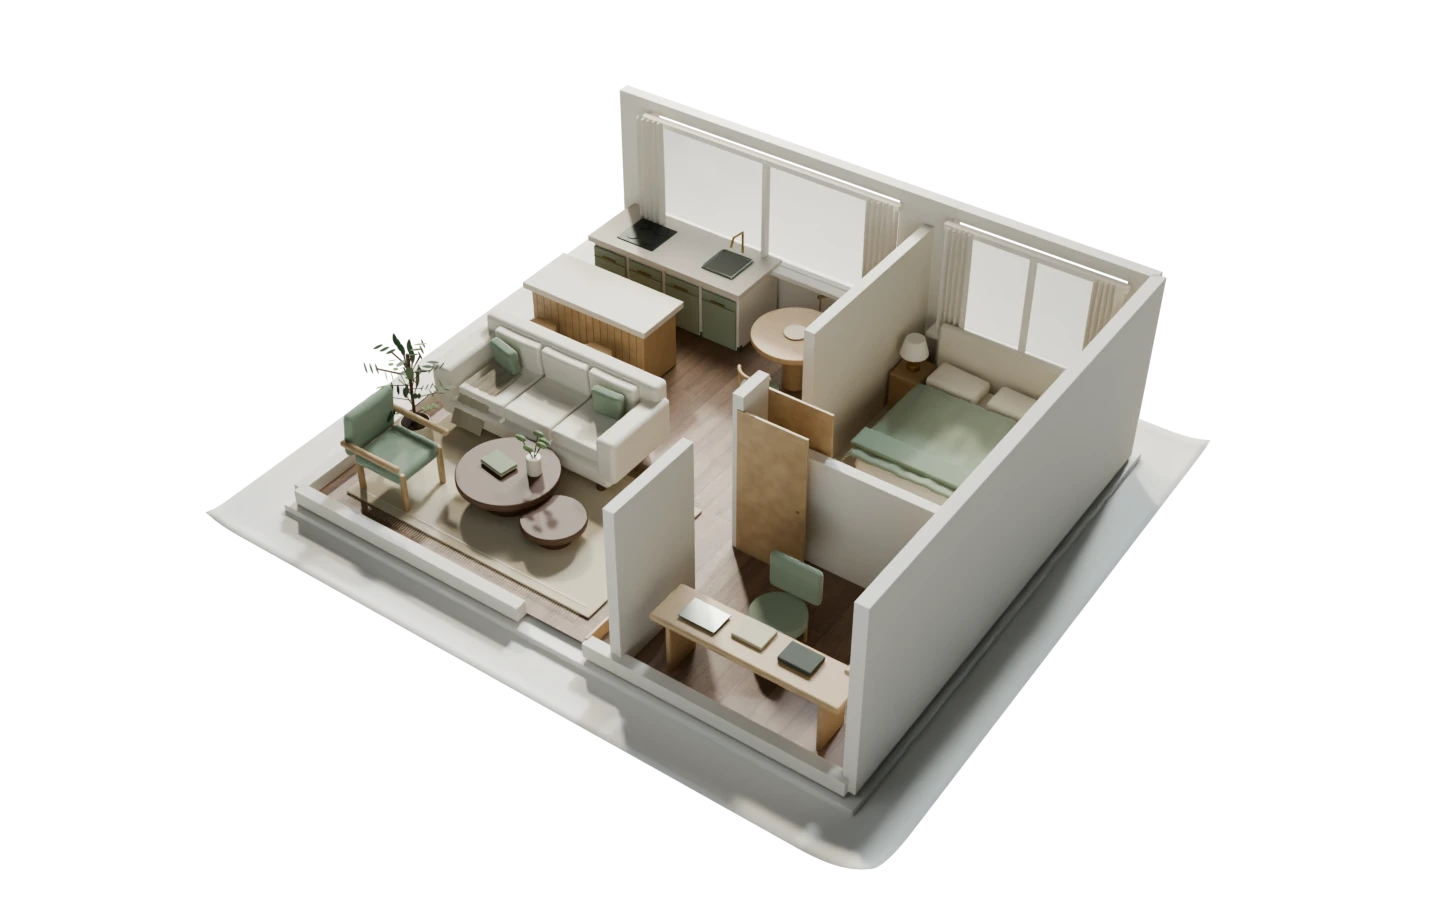
If you have a floor plan, explore the separate 3D workflow.
EXPLORE THE DIRECTION
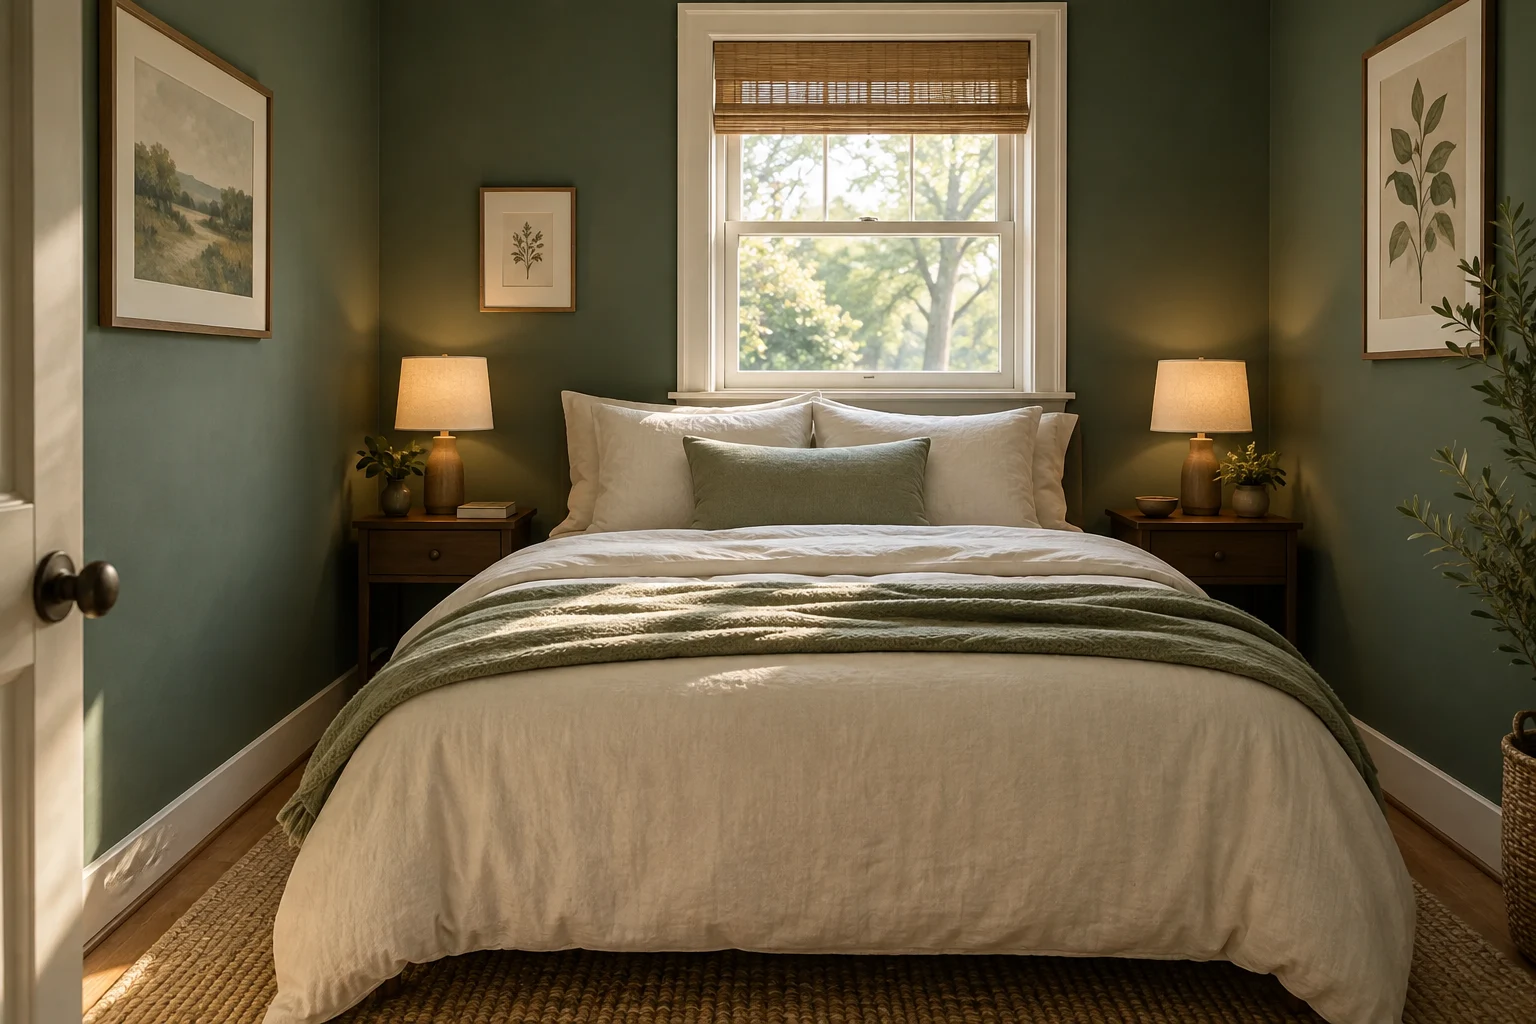
Explore visual choices that feel more cohesive. A concept should help you think about your room, not persuade you that its dimensions have changed.
01A compact room with a restrained palette and simple furniture.
 02
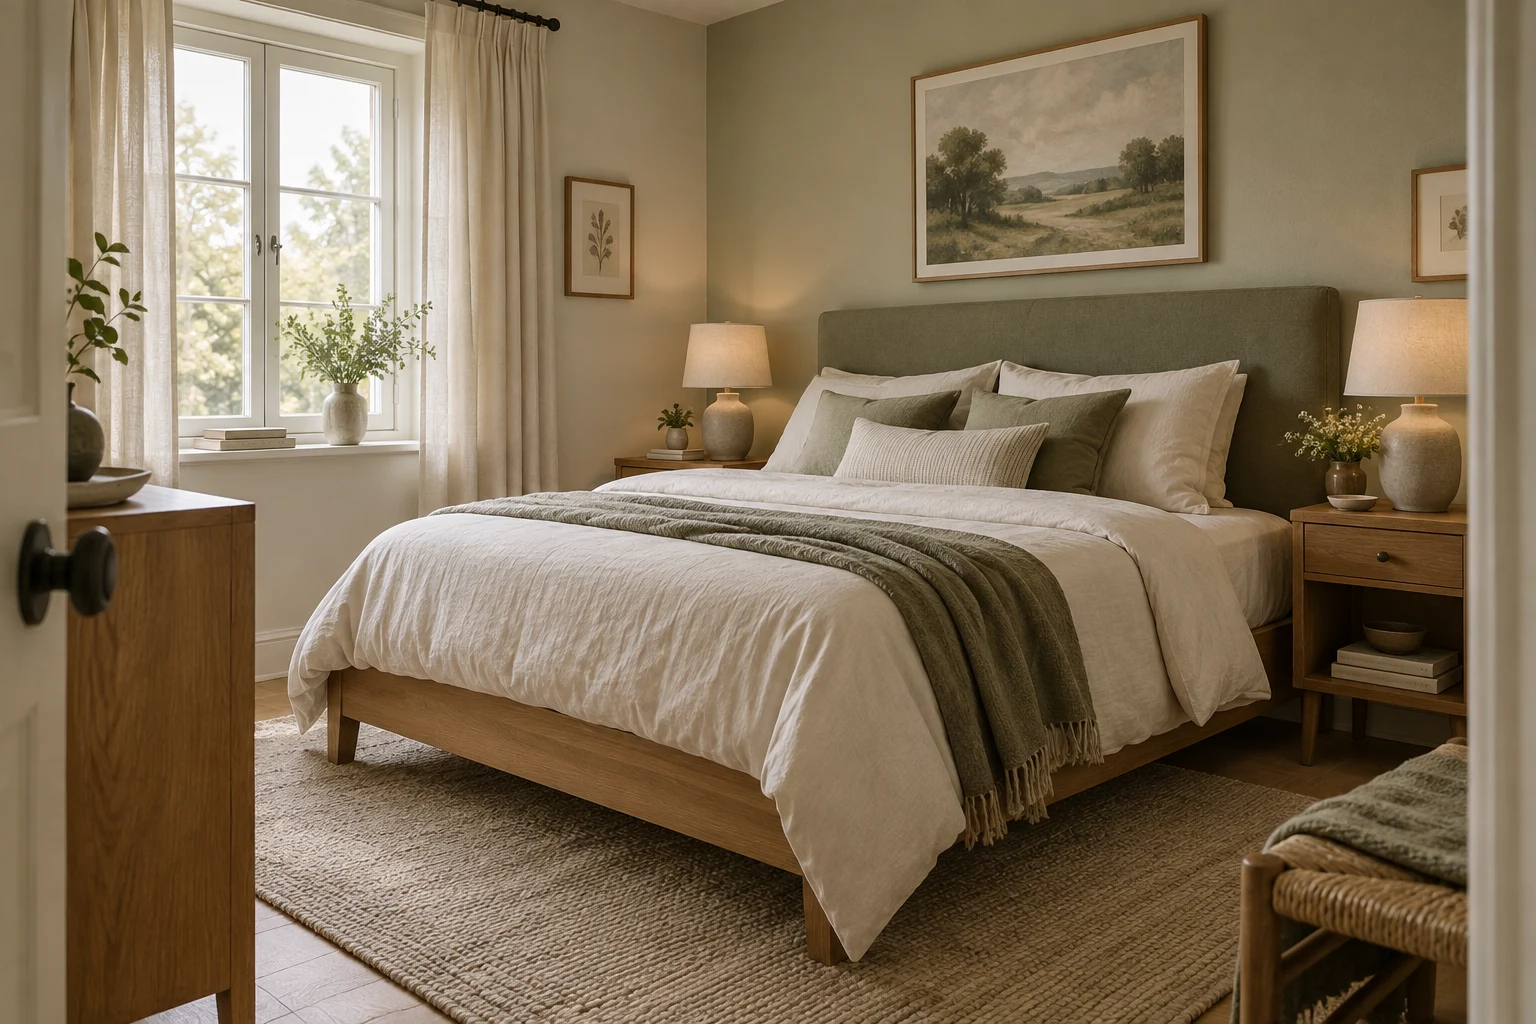
Bring a similar approach to textiles and bedside furniture.
 03
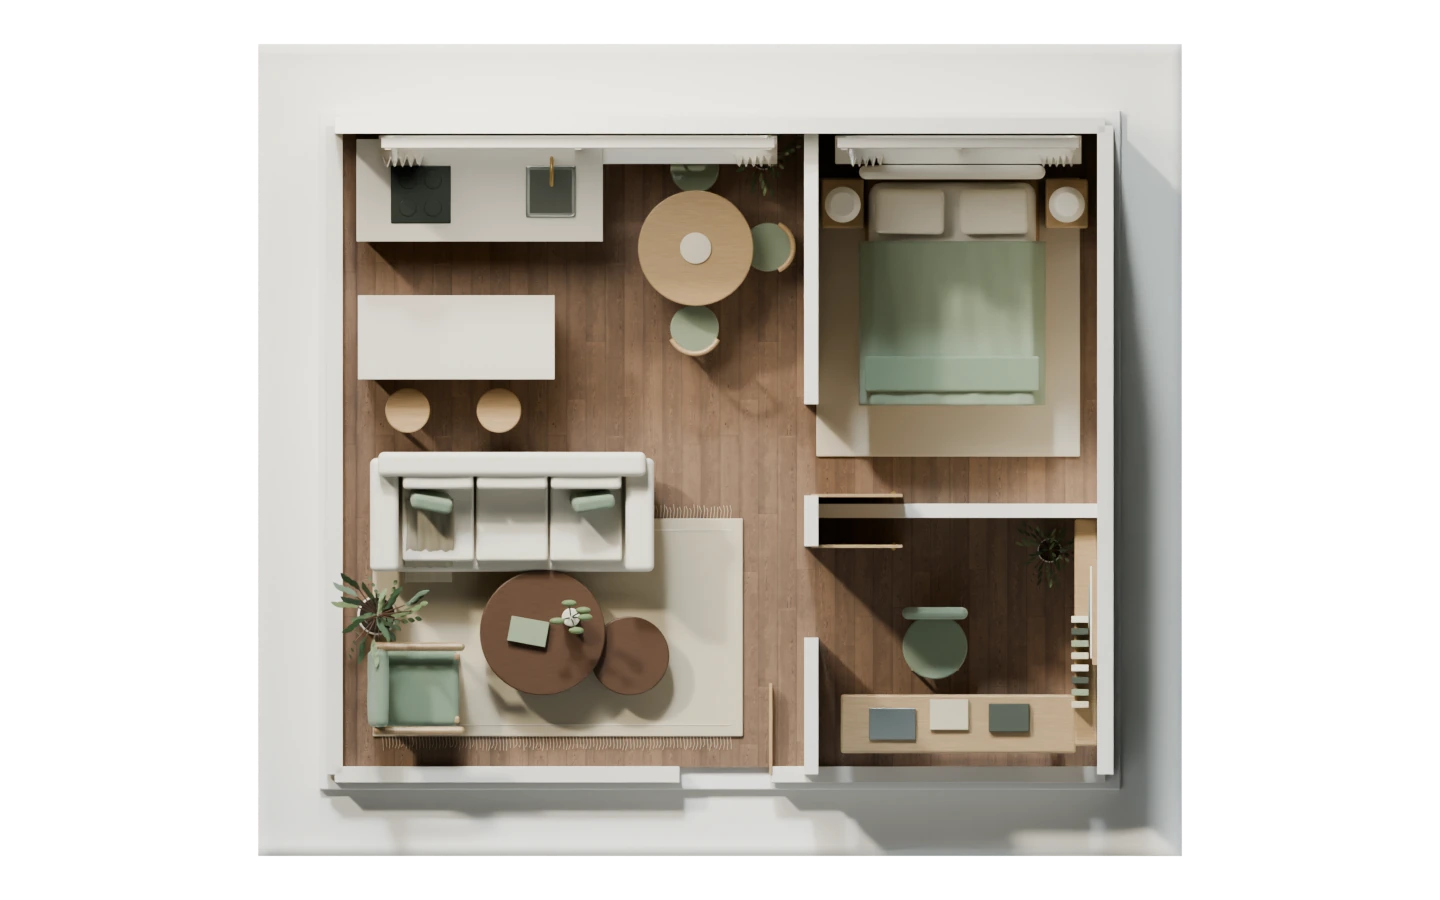
An illustrative plan view helps explain room connections, not furniture-fit certification.
Illustrative concepts and material references, not customer projects or guaranteed results.
FROM SOURCE TO POSSIBILITY
Review the credit cost before confirming a generation.
Choose Interior, then upload a clear photo of your space.
Choose a style and describe the direction you have in mind.
Review the result beside the original and download your chosen concept.
FROM CONCEPT TO NEXT STEP
A generated image can change proportions. Keep your source nearby and verify the dimensions and clear paths in the actual room.
PLANS & USAGE
Explore ideas with credits. Check the cost of each action before you generate.
Compare all plan details$5.00 / month
Billed $59.99 annually
$33.33 / month
Billed $399.99 annually
Secure checkout is provided by Stripe. Review your plan, billing period and total before confirming payment. Terms and cancellation
No. It explores a visual concept. Do not treat a room that looks larger in a result as proof of additional usable space.
No. Compare actual furniture dimensions with measurements from your room.
Yes, if you have the right to use the photo. Check permissions before making changes to a rented property.
Use a room photo for a new look. Choose 2D floor plan to 3D if your main question is how rooms connect.