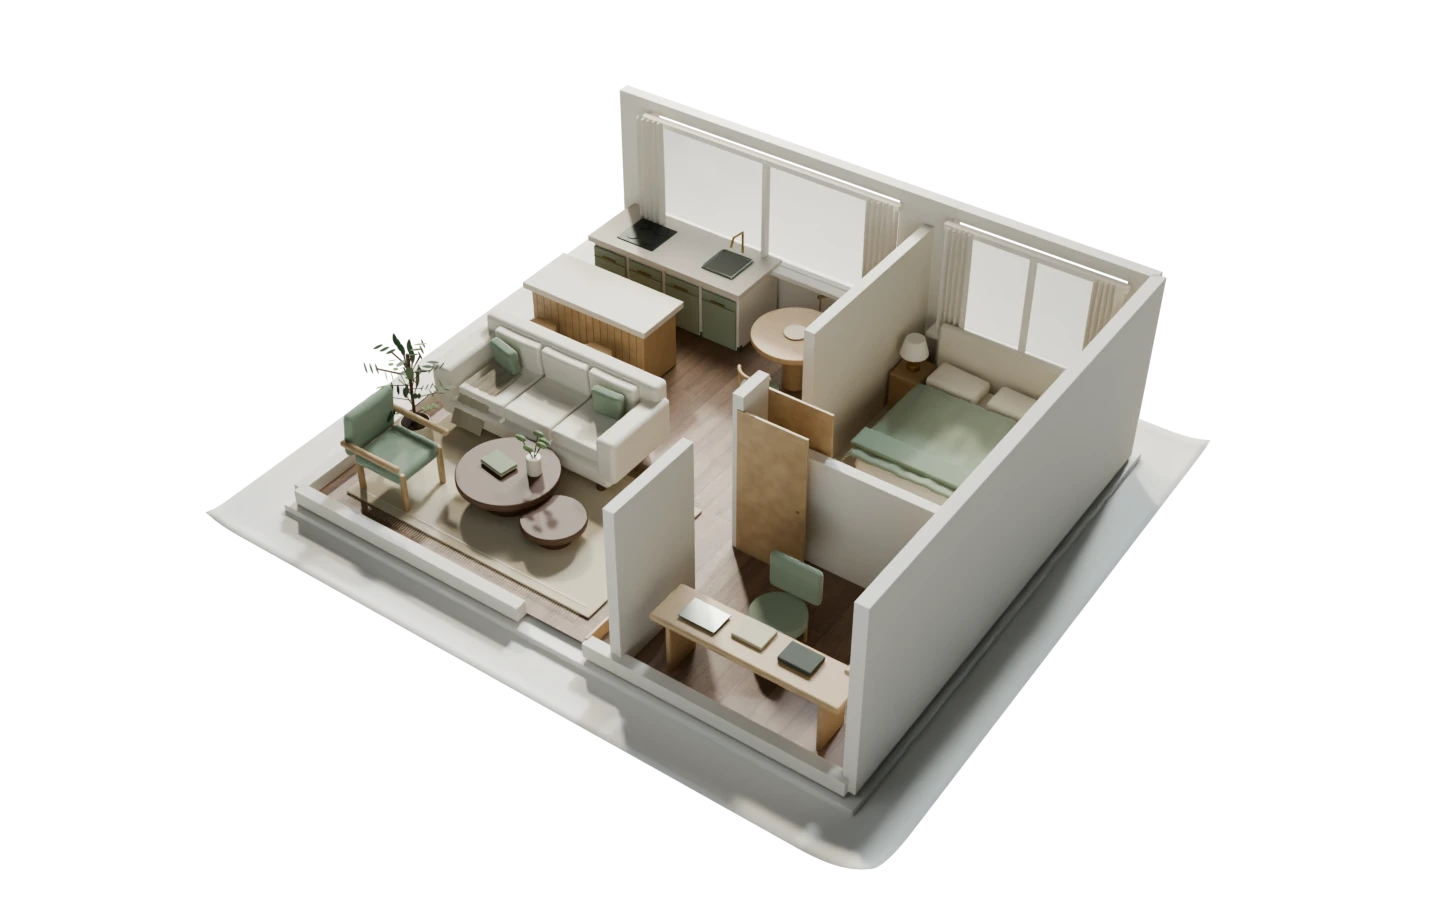
Cabinet character
Explore light, natural, or deeper tones as a visual direction.
Kitchen design ideas
Explore cabinet colors, material combinations, and an overall kitchen look from your existing photo. Compare visual directions before moving on to samples and measurements.
Reimagine my kitchenStart with your photo. Choose your direction.
Explore the examples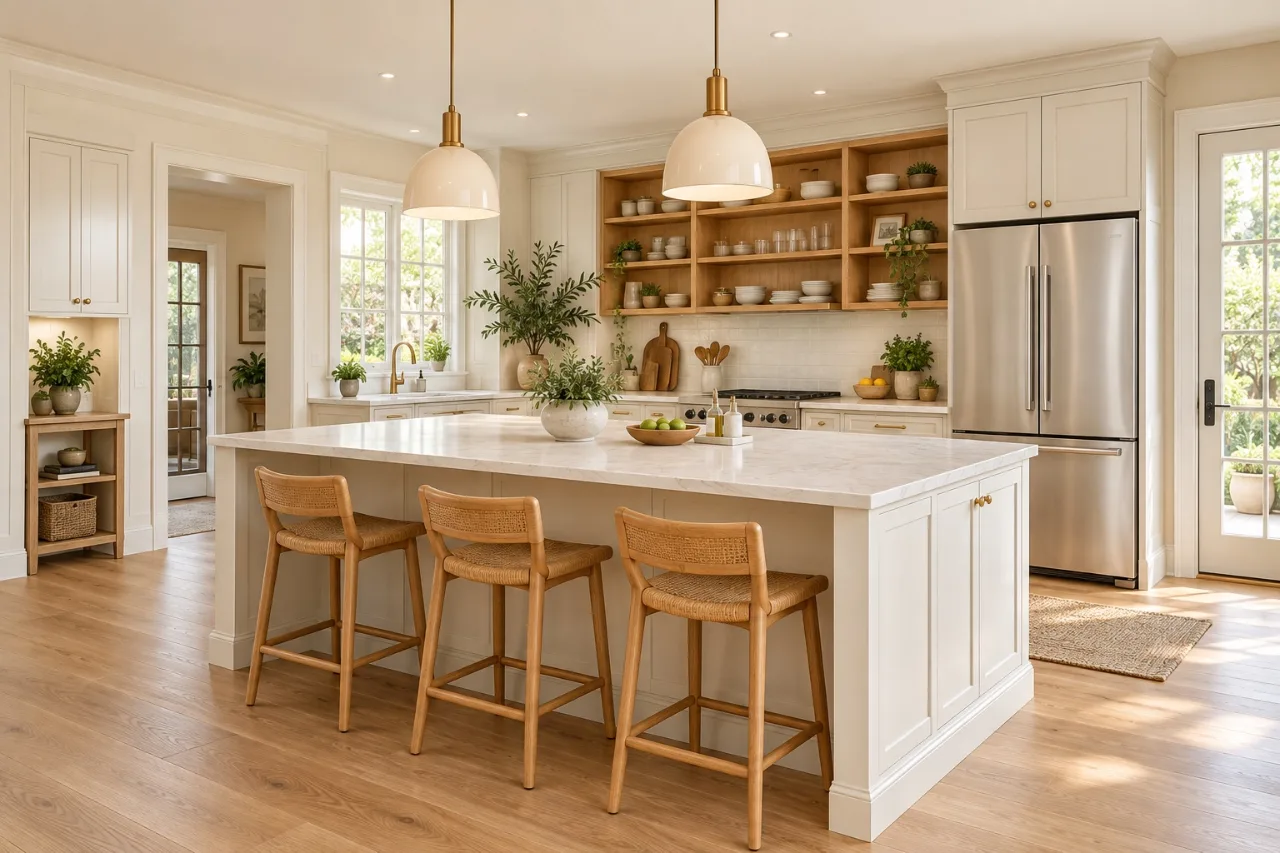
EXPLORE THE DIRECTION
Look at the whole composition first. Cabinetry, worktops, and surrounding surfaces should feel connected.
 01
Natural grain adds warmth alongside simple cabinet fronts.
 02
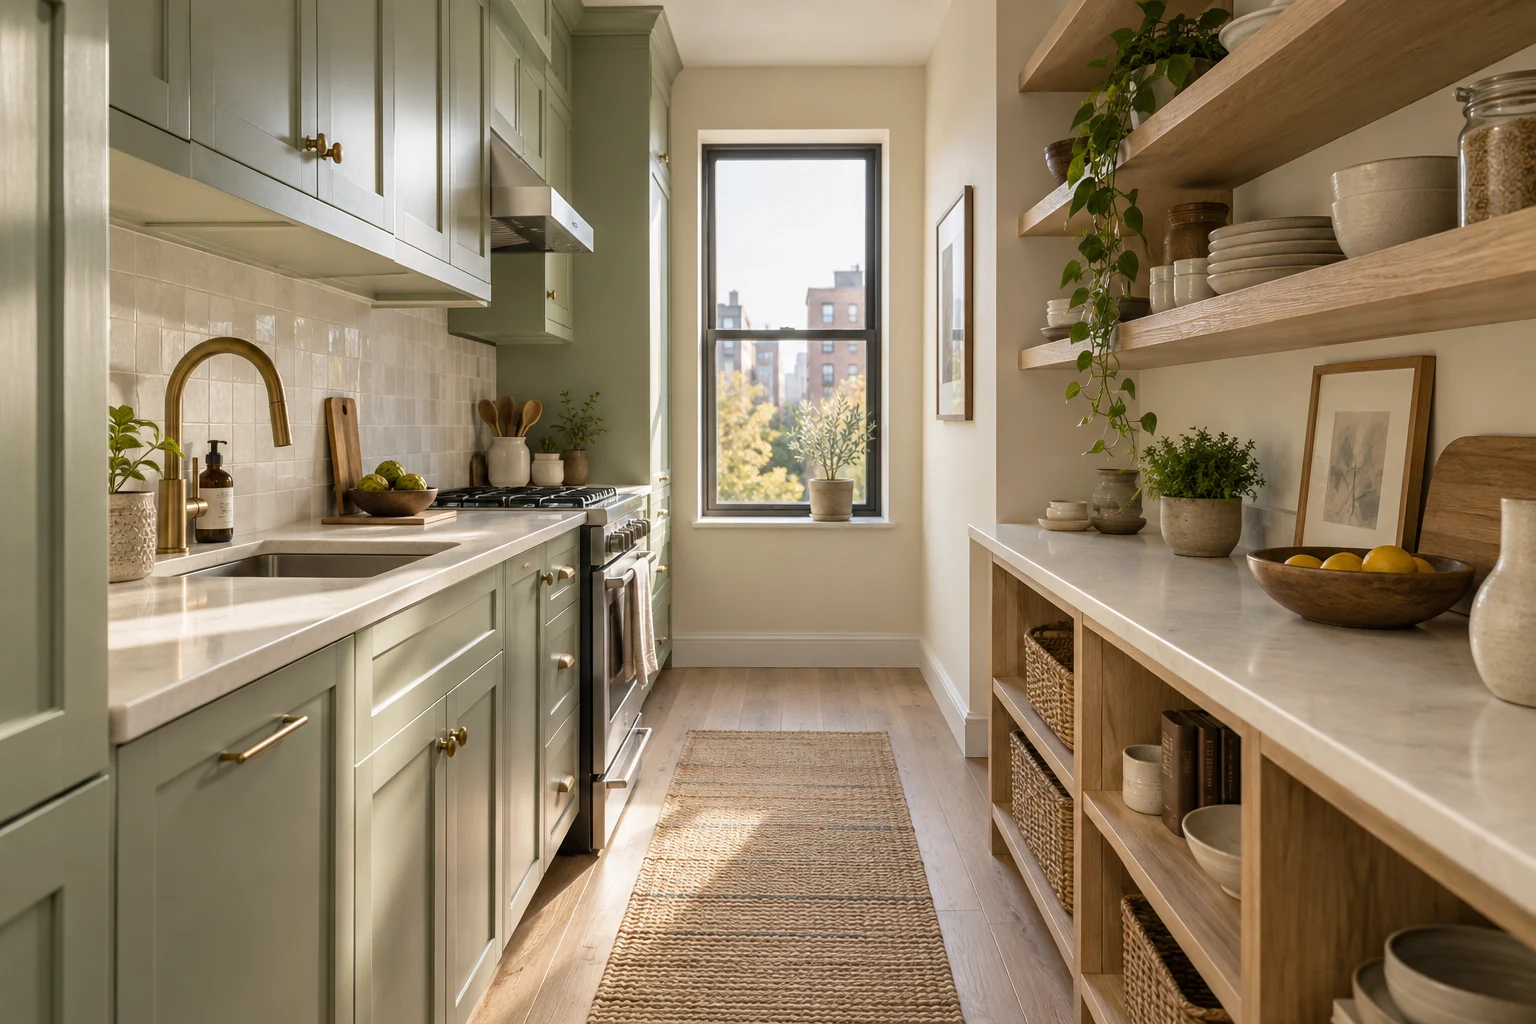
A separate galley-kitchen concept balances sage cabinetry with light oak.
03Consider the combination in the context of the complete room.
Illustrative concepts and material references, not customer projects or guaranteed results.
Explore light, natural, or deeper tones as a visual direction.
Compare how a worktop and backsplash look beside the cabinetry.
See how materials and lighting appearance influence the full space.
FROM SOURCE TO POSSIBILITY
Review the credit cost before confirming a generation.
Choose Interior, then upload a clear photo of your space.
Choose a style and describe the direction you have in mind.
Review the result beside the original and download your chosen concept.
FROM CONCEPT TO NEXT STEP
Download a preferred concept to explain your taste. Use professional measurements and physical samples for the decisions that follow.
PLANS & USAGE
Explore ideas with credits. Check the cost of each action before you generate.
Compare all plan details$5.00 / month
Billed $59.99 annually
$33.33 / month
Billed $399.99 annually
Secure checkout is provided by Stripe. Review your plan, billing period and total before confirming payment. Terms and cancellation
Yes. Describe your direction in the available design settings. Review the whole result because AI may alter other parts of the kitchen.
Exact preservation is not guaranteed. Compare openings, appliances, and work areas with your original photo.
HomeVision provides a visual concept, not a supplier catalogue or an exact product shopping list.
No. It does not validate measurements, services, installation requirements, or structural changes.