Premium
$5.00 / month
Billed $59.99 annually
2D floor plan to 3D
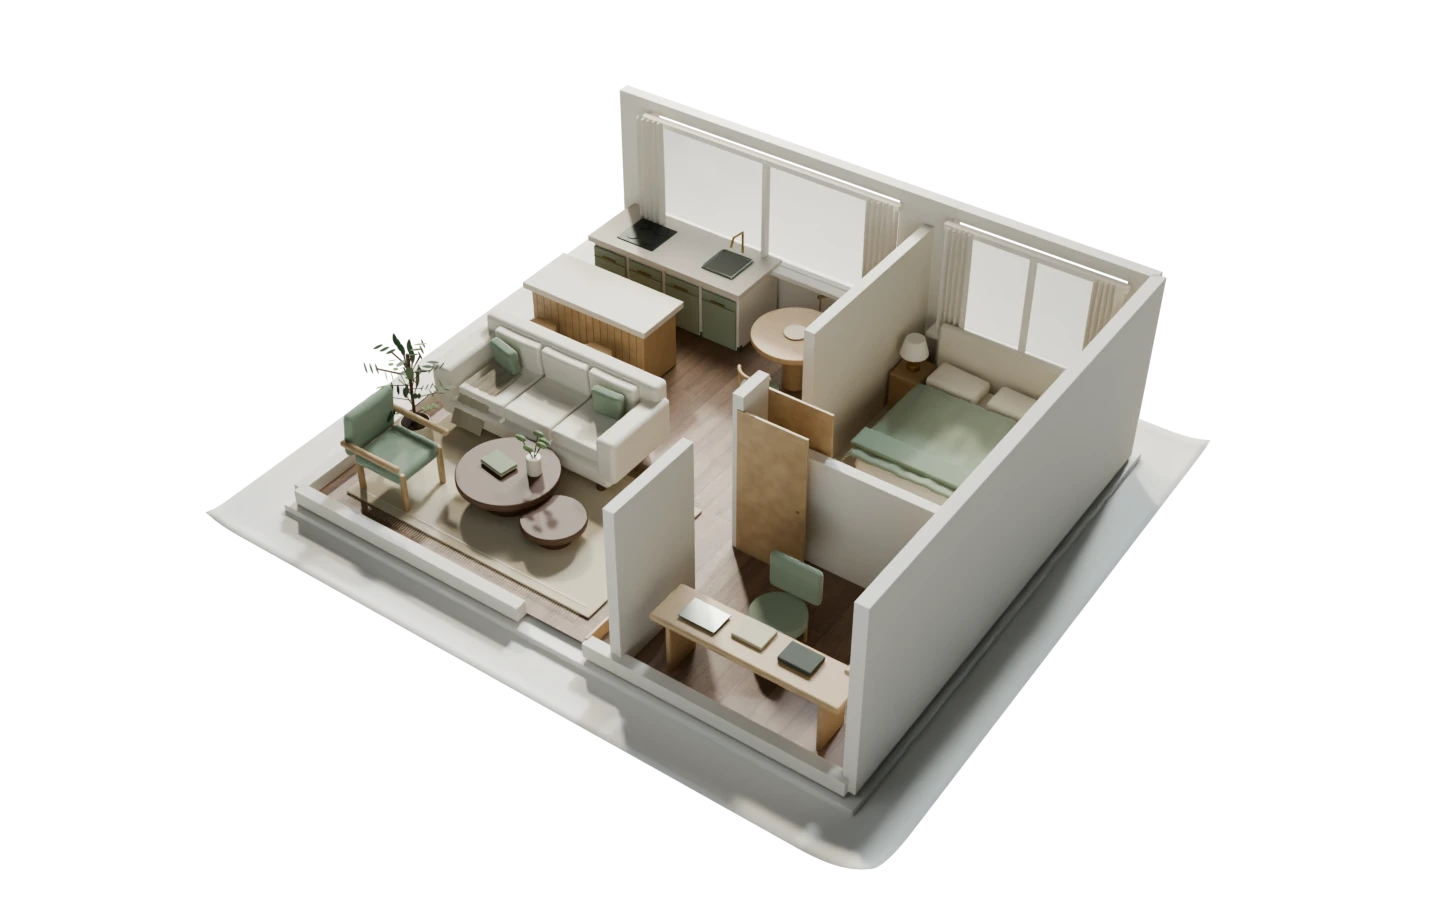
Upload a plan for each floor and get an editable 3D model of the whole home. Furnish it, add a roof, walk inside, render it, and export to Blender and other 3D tools.
Turn my plan into 3DStart with your floor plan. Choose your direction.
Explore the examples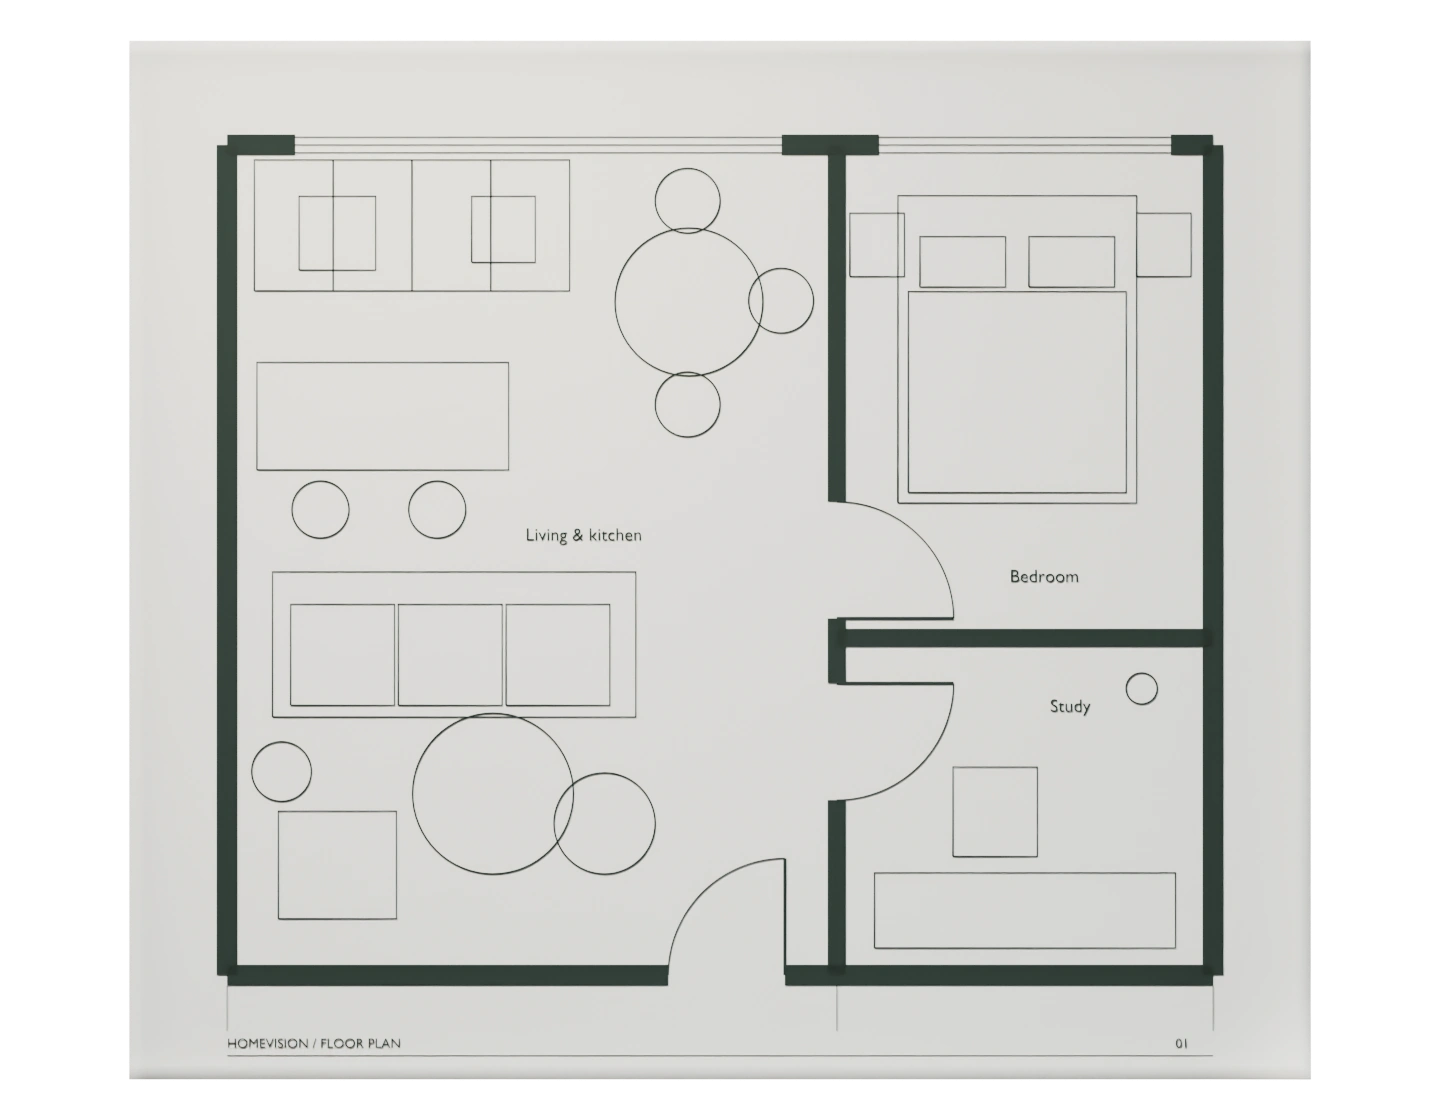 From this plan
ONE PLAN PER FLOOR
Upload a plan for each floor. HomeVision reads them one by one, stacks the floors and lines them up on the staircase. Then you edit, furnish and add a roof.
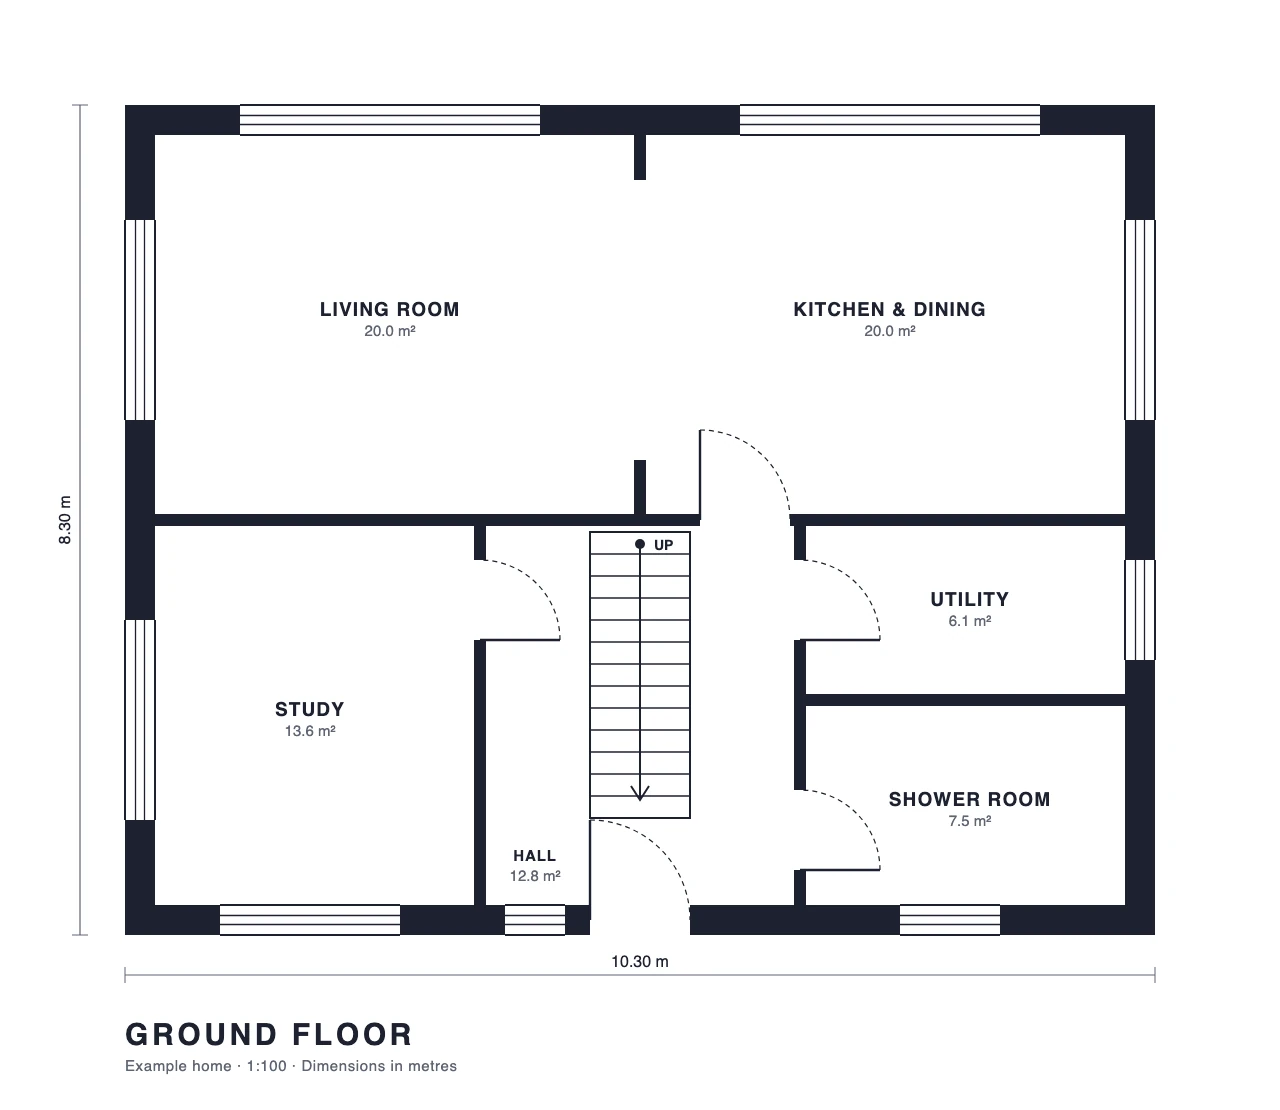
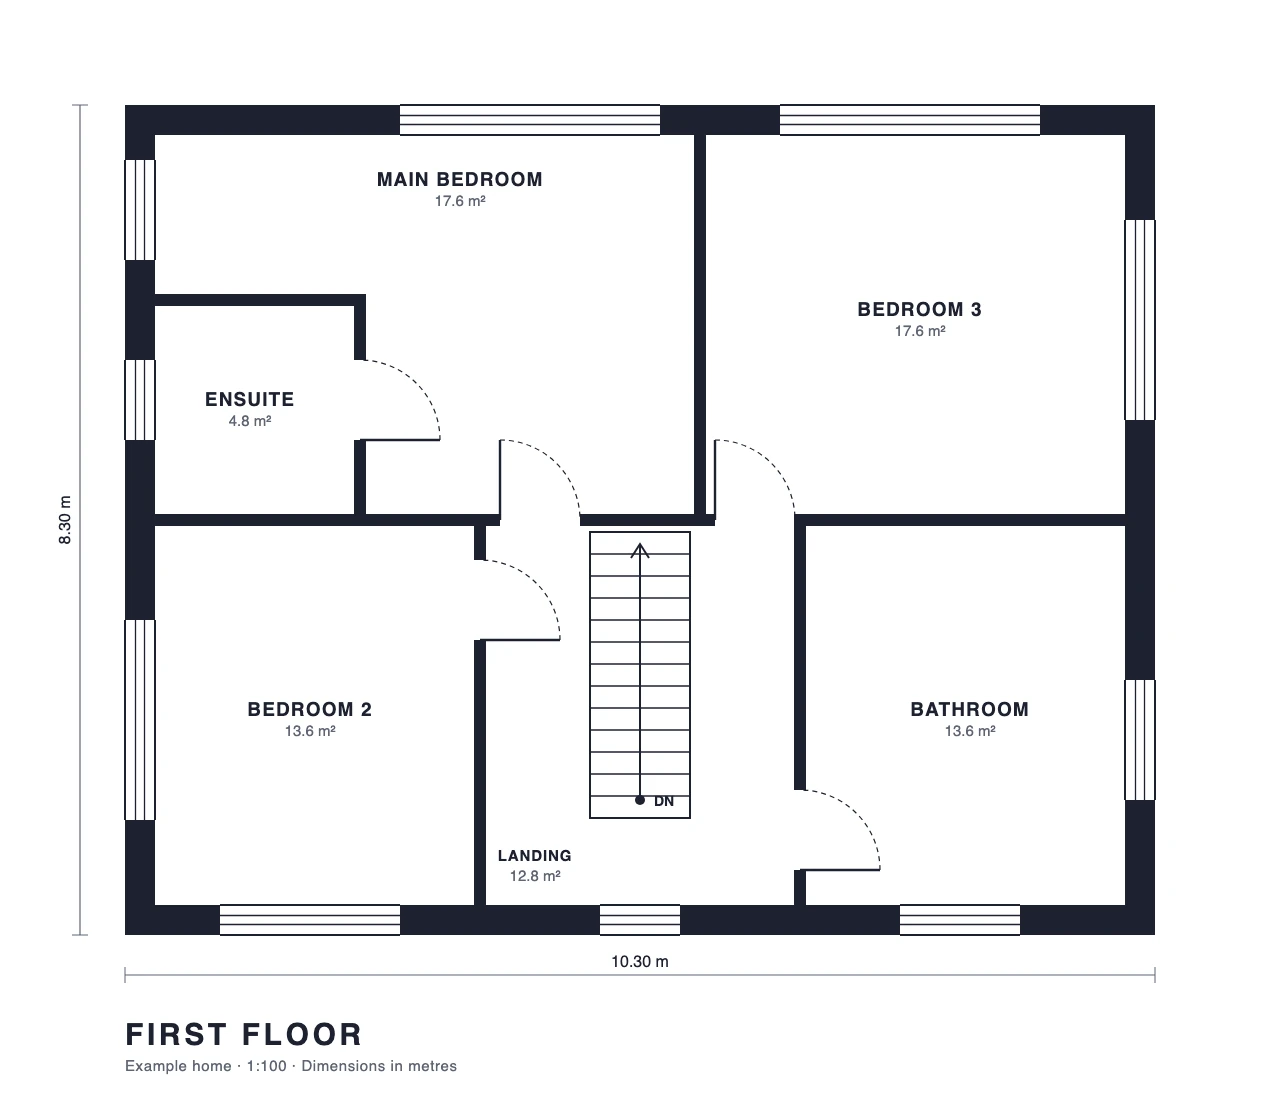
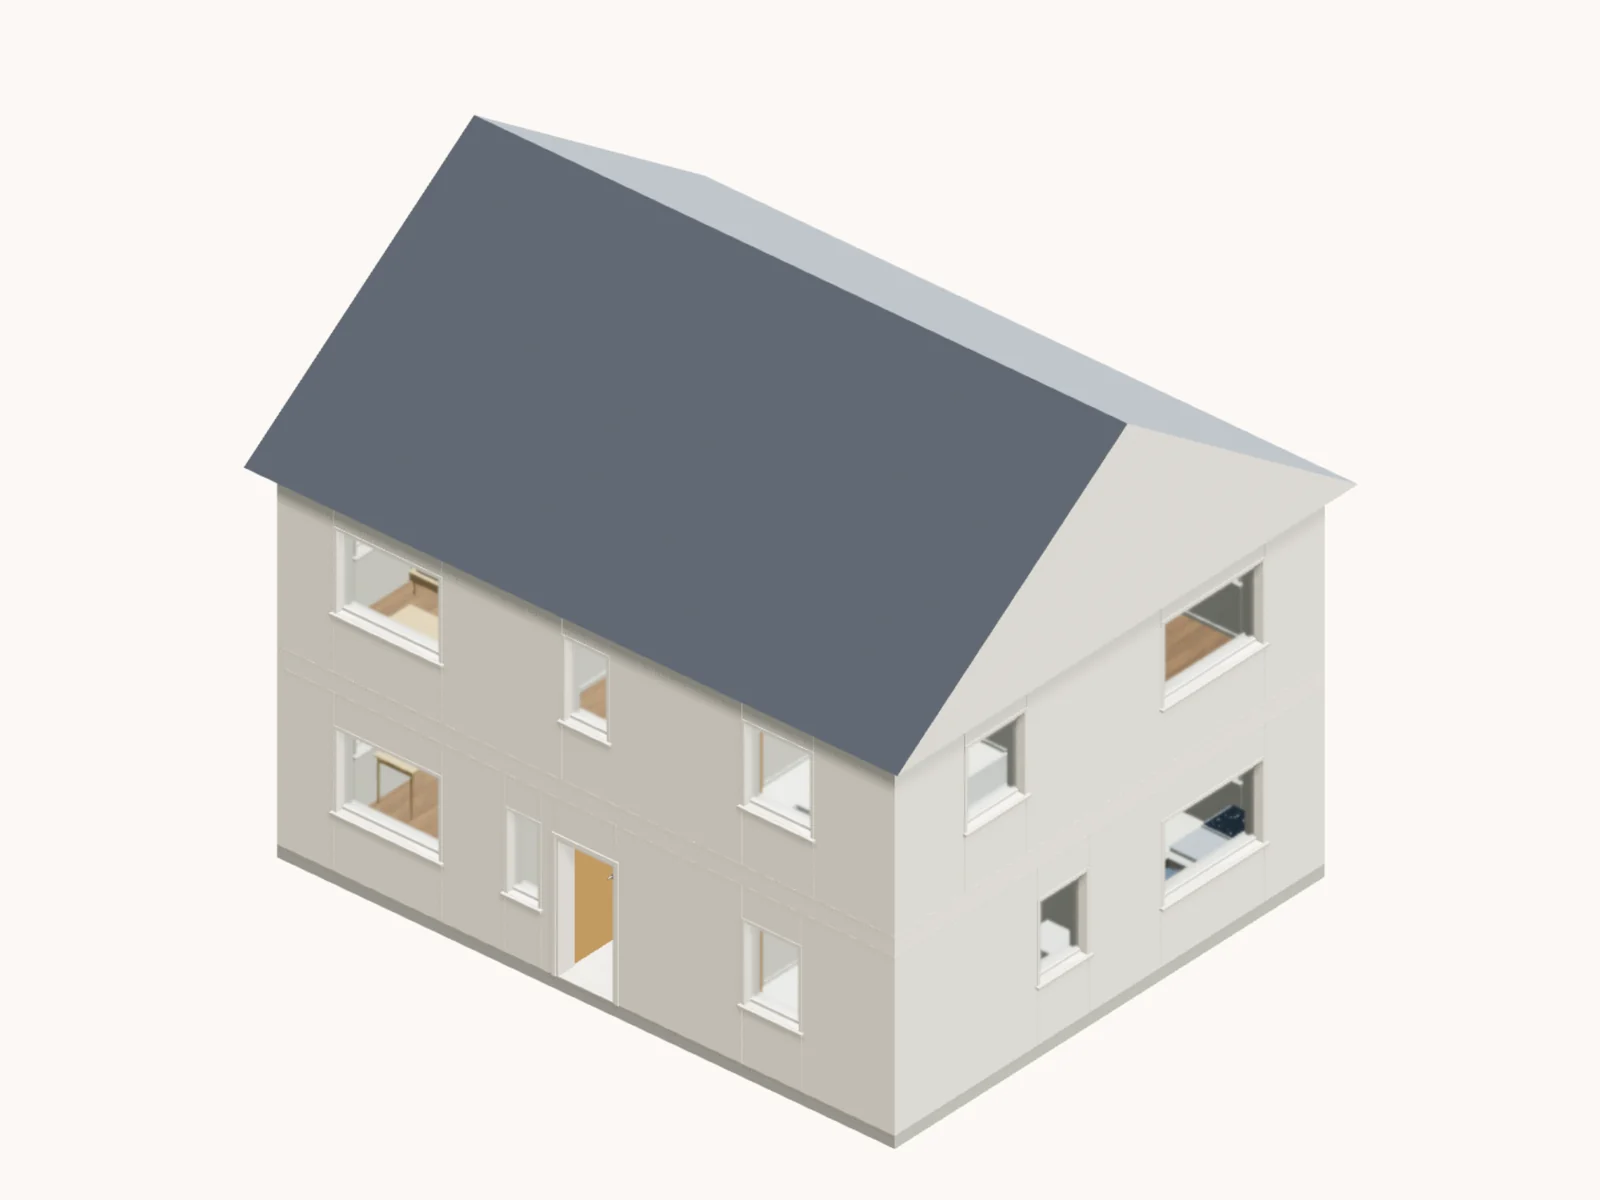
Real HomeVision screens of an example home. Your plans are read by AI, so check the result against them.
Upload my floor plansWHAT YOU CAN DO
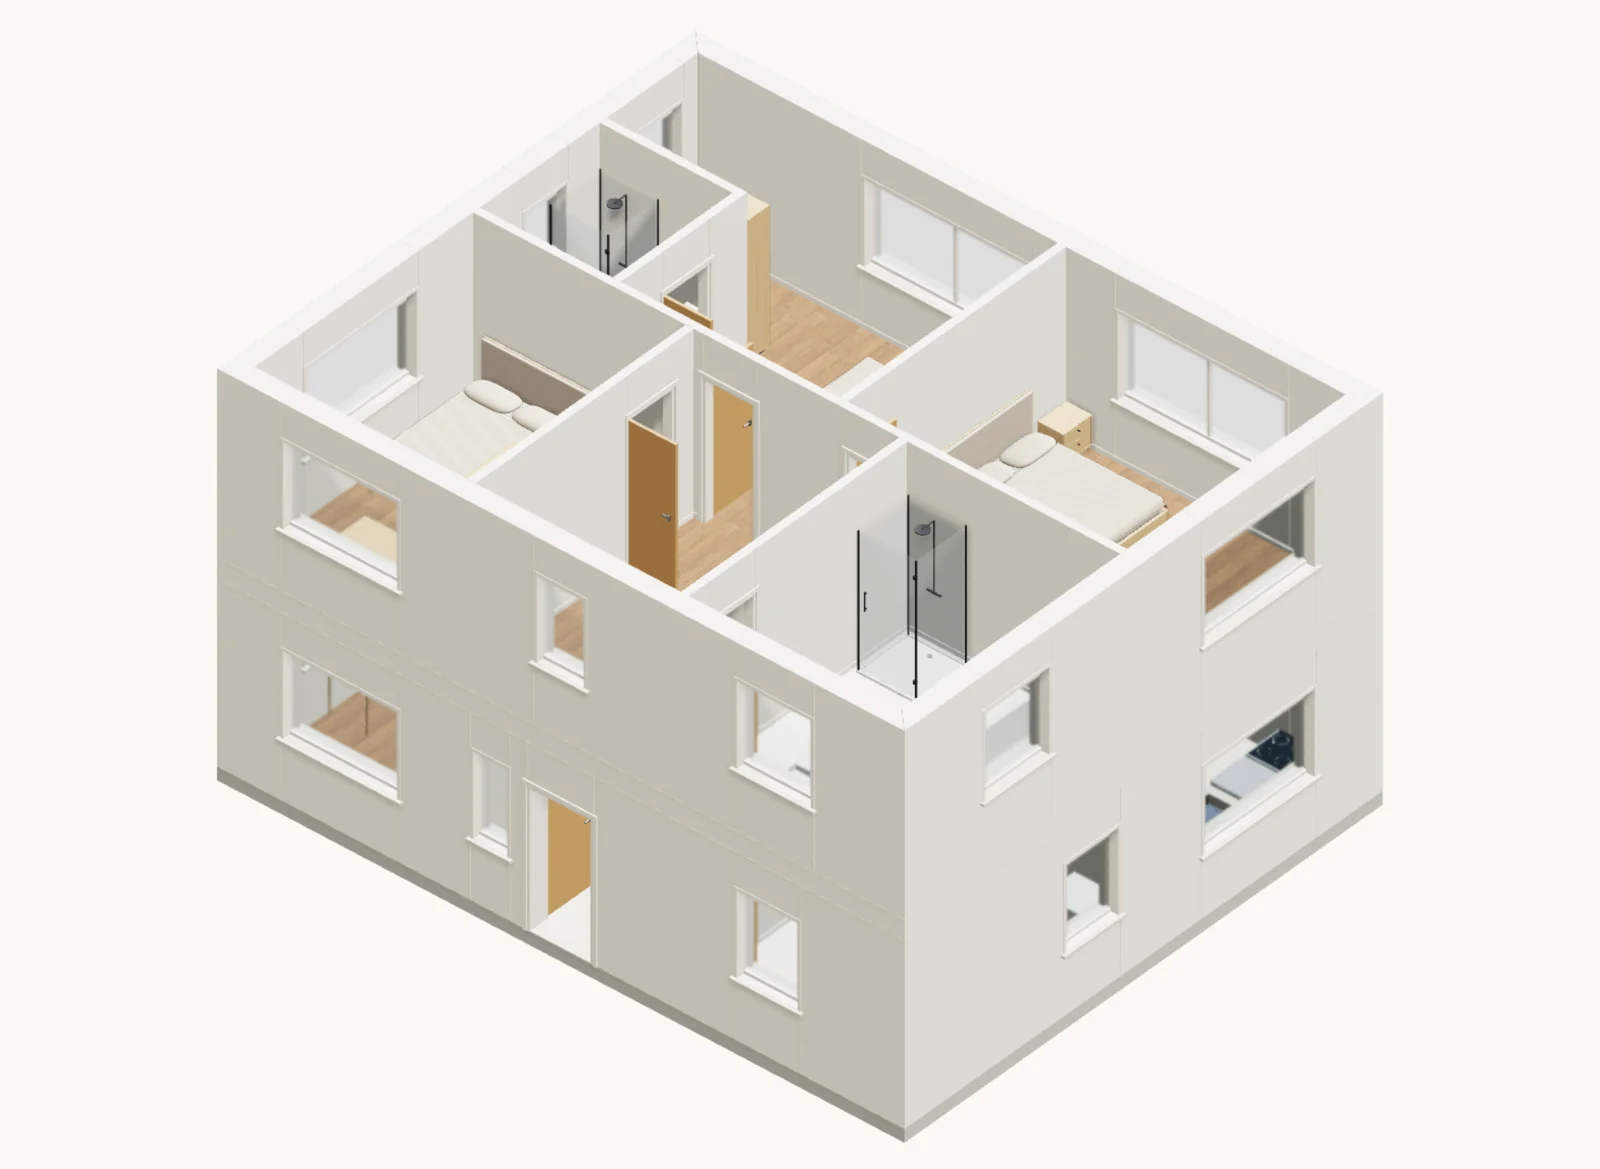
Add a plan per floor. See the whole house, or cut away the floors above to look inside.
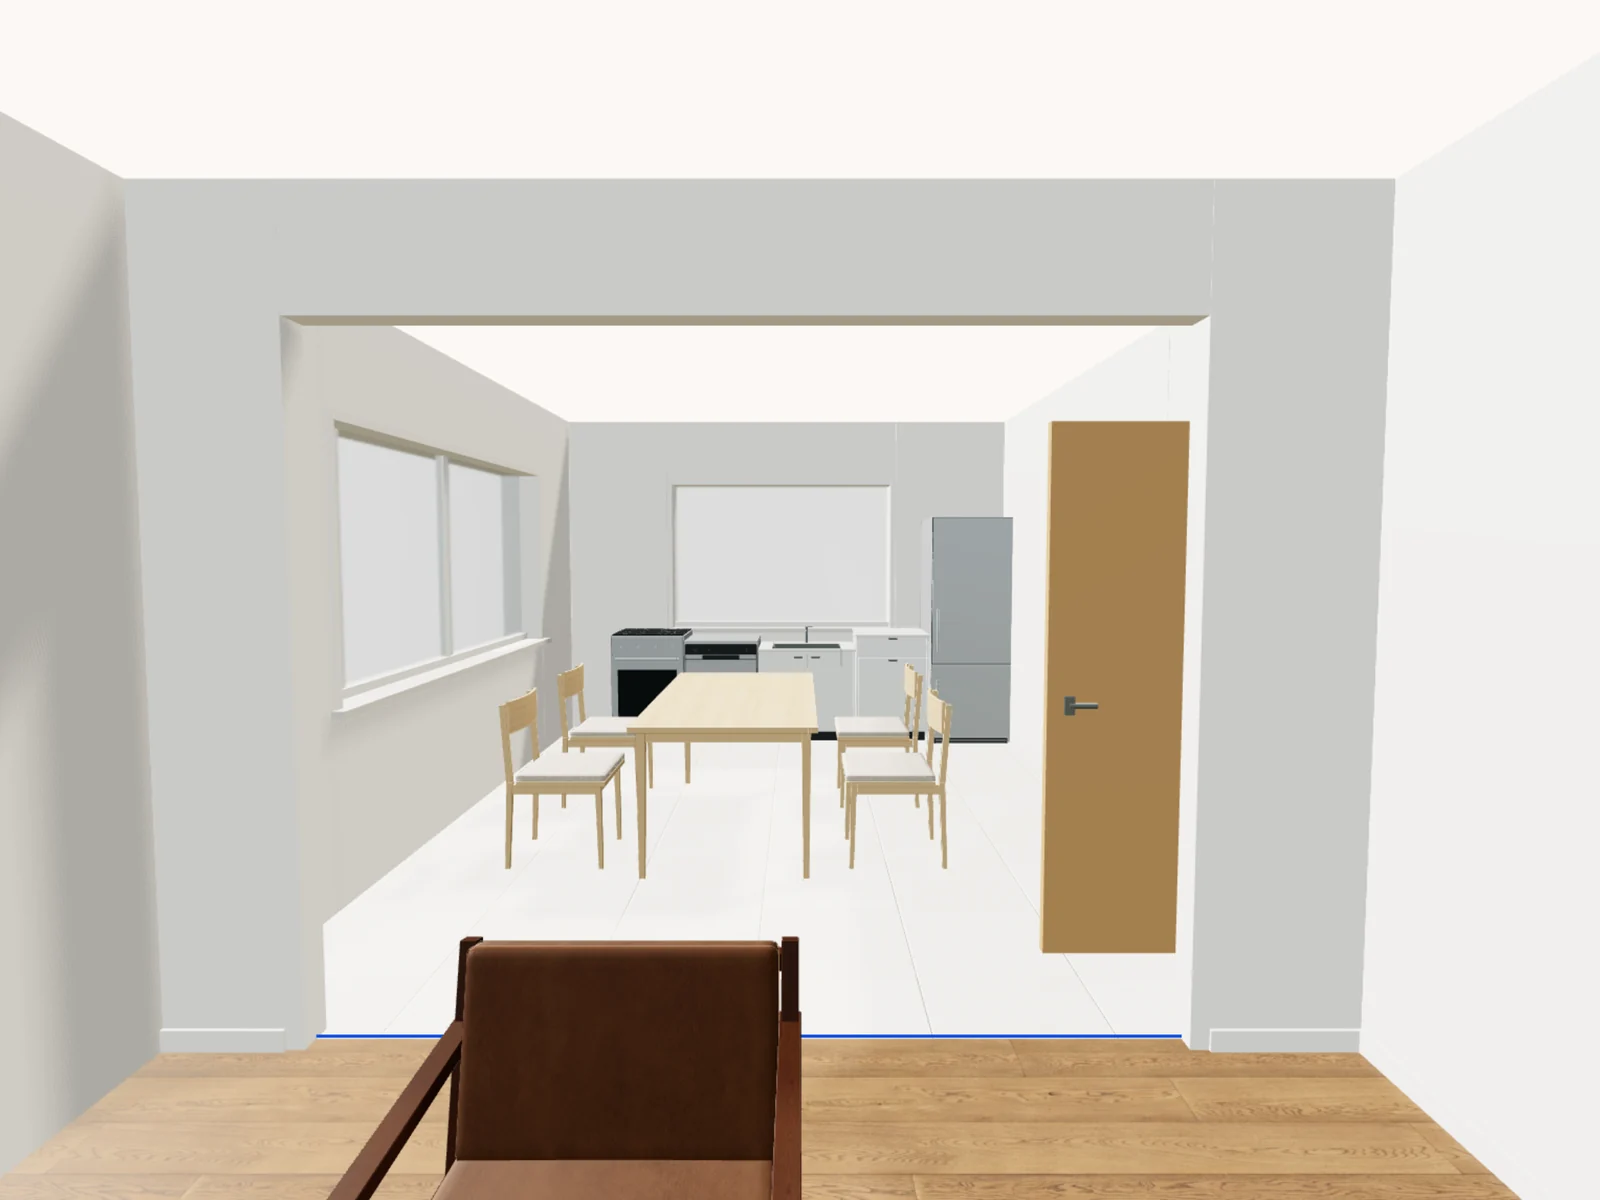
Step into any room at eye height. Walk through doorways; walls stop you.
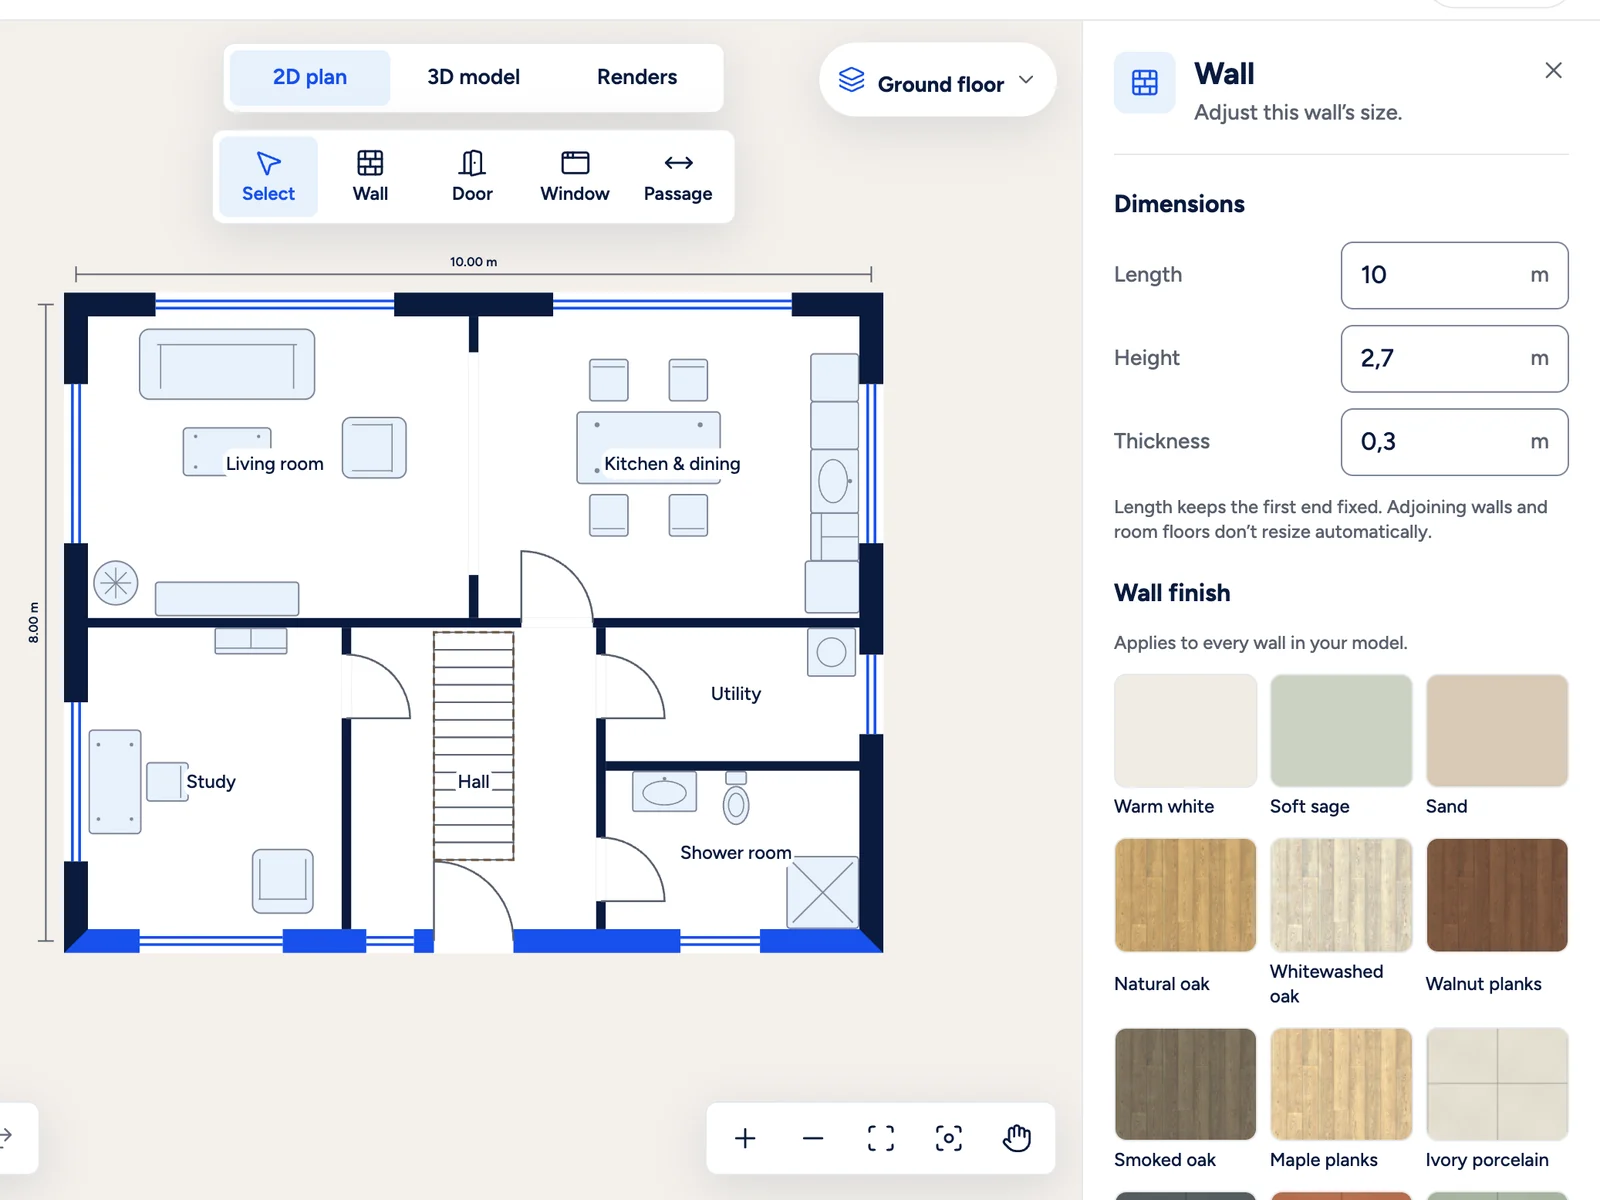
Select a wall to change its length, height or finish. Add doors, windows and openings.
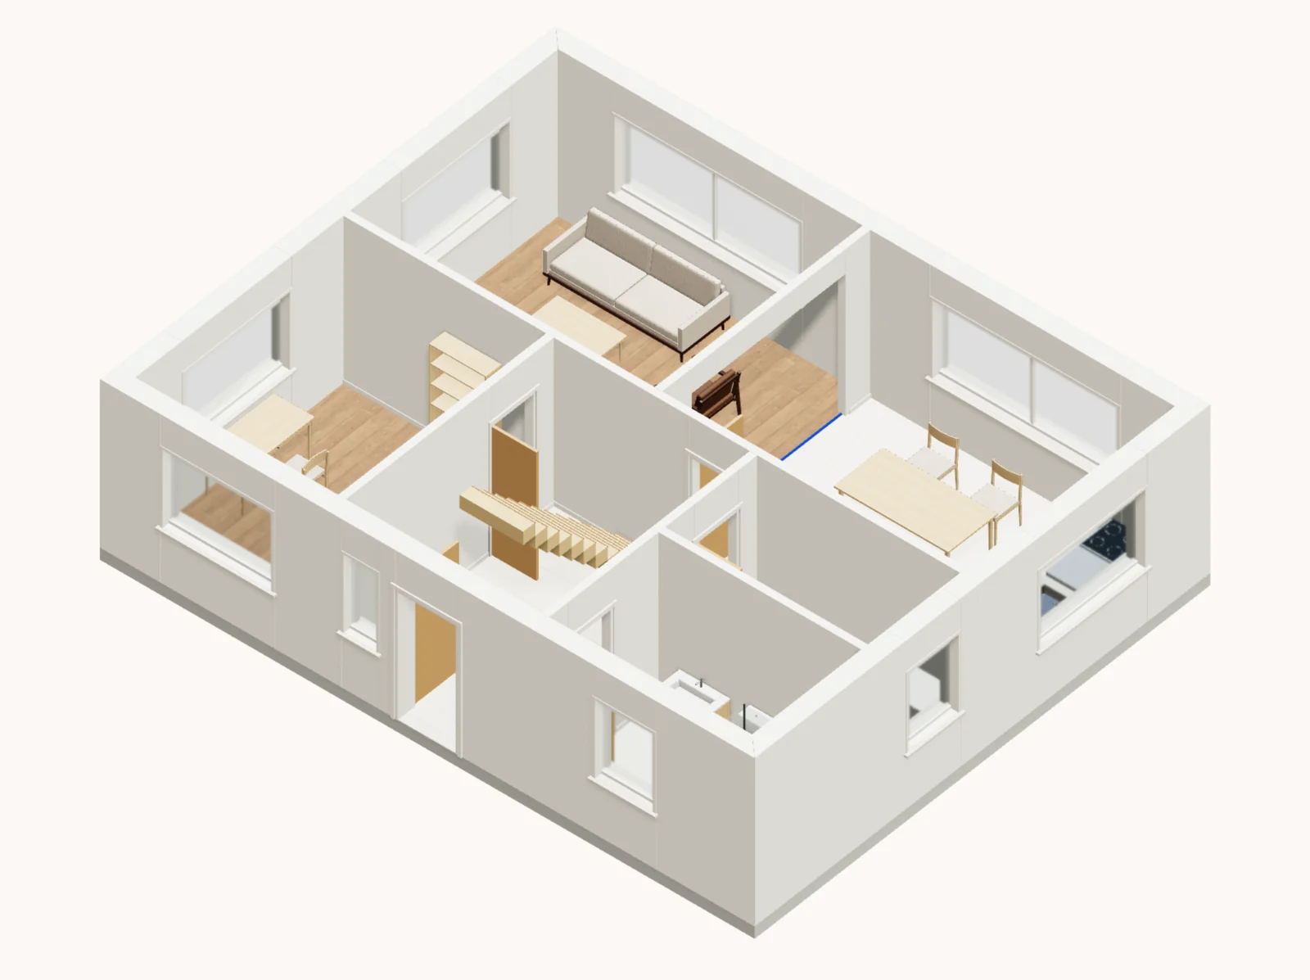
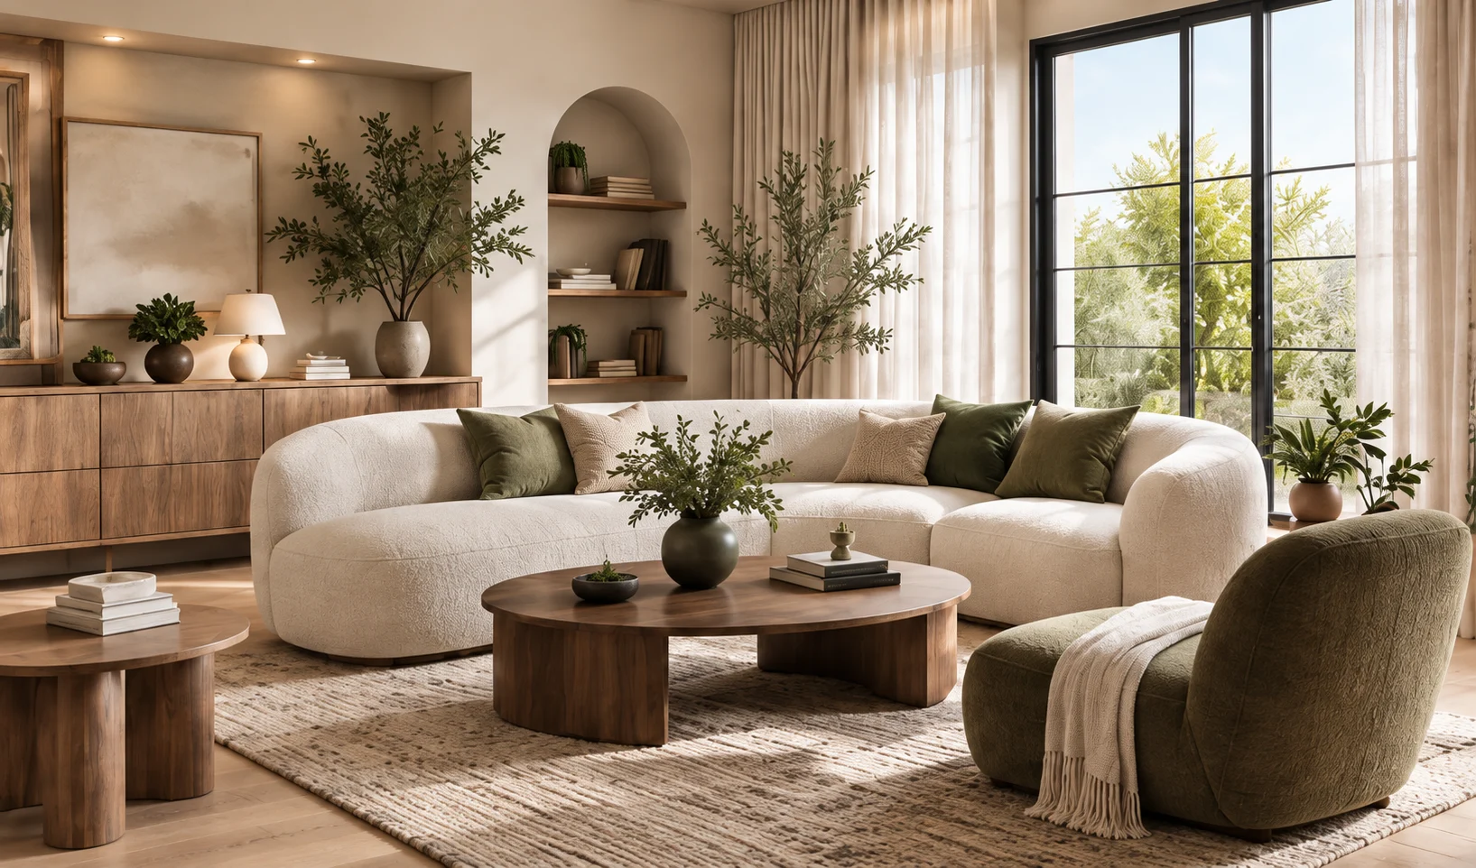
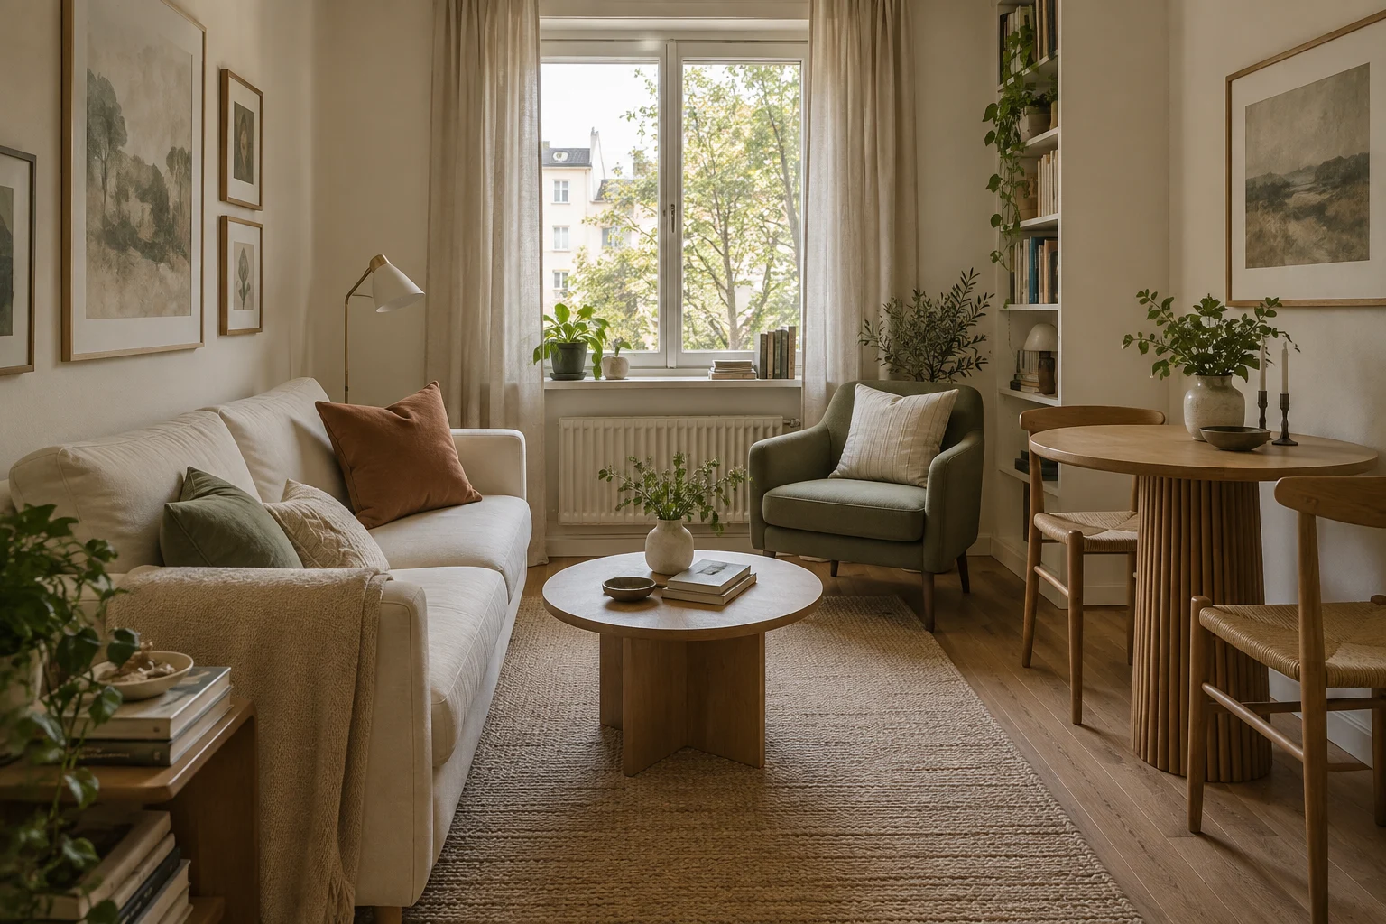
Place sofas, beds and kitchens from the library, and choose wood, tile or paint finishes.
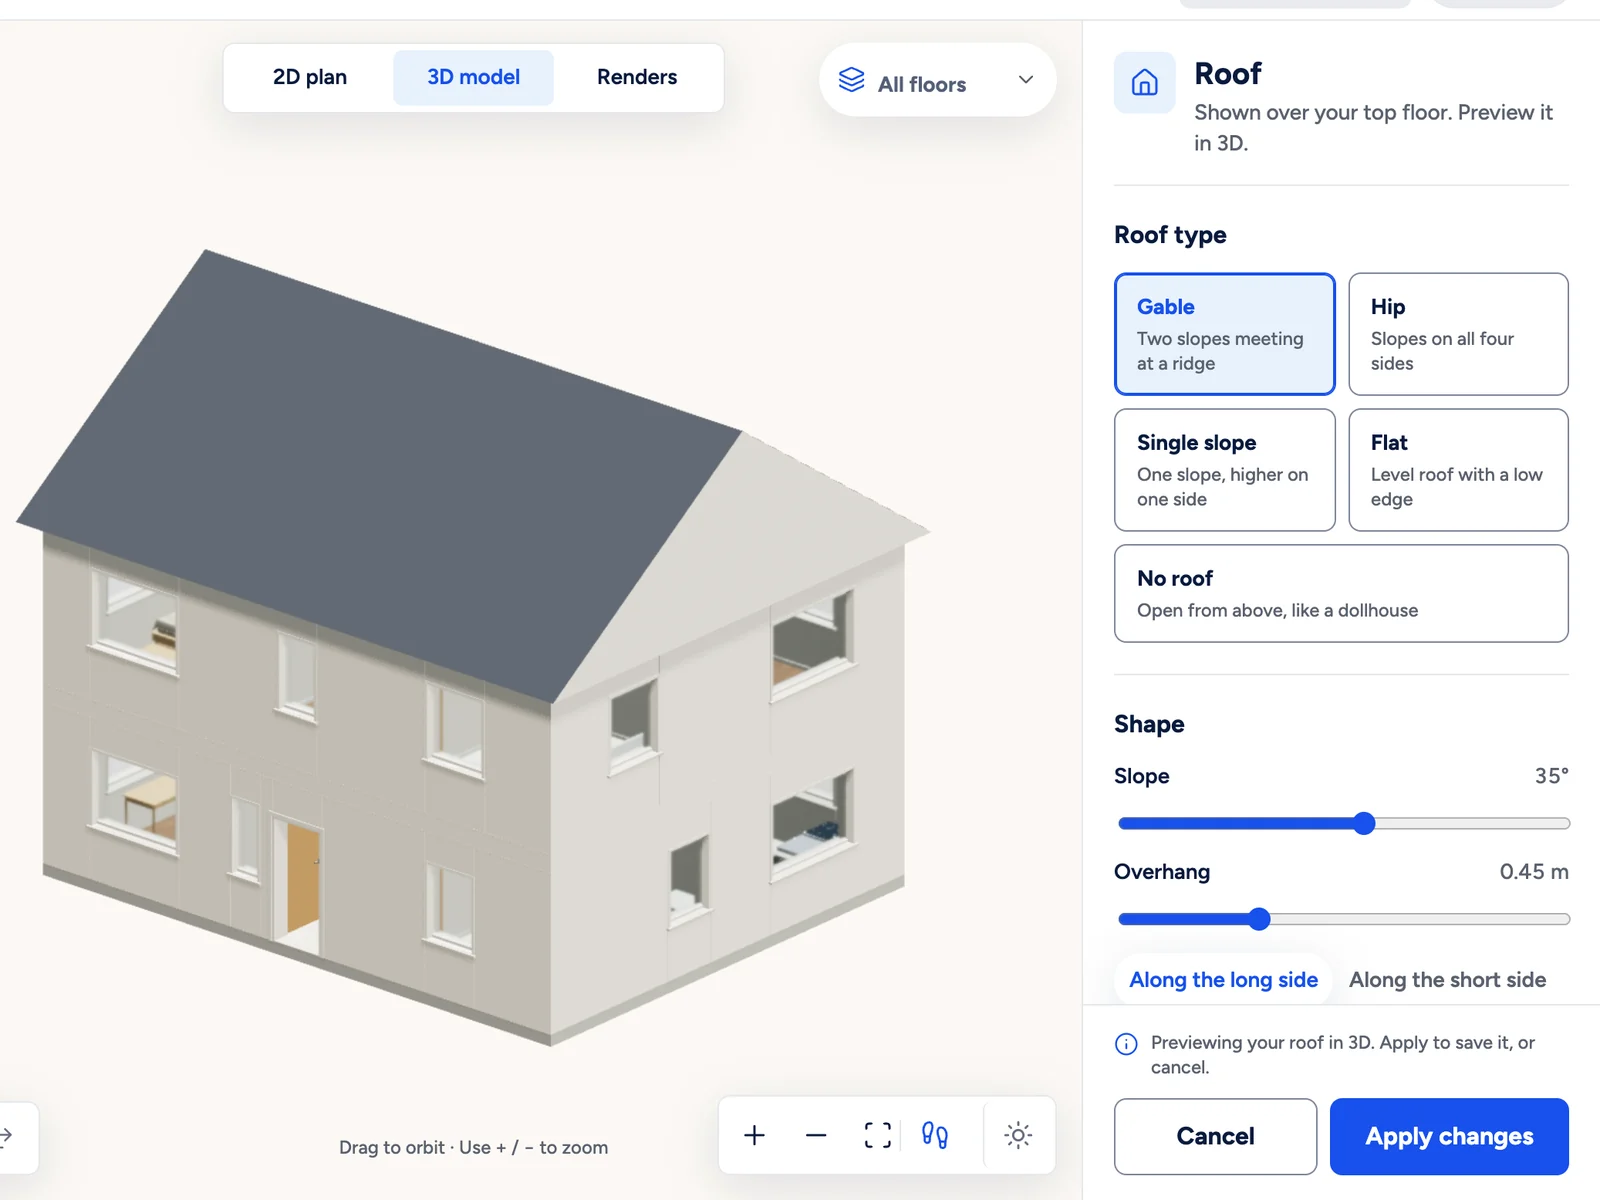
Gable, hip, single slope or flat. Set the slope, overhang and colour, or leave it open.
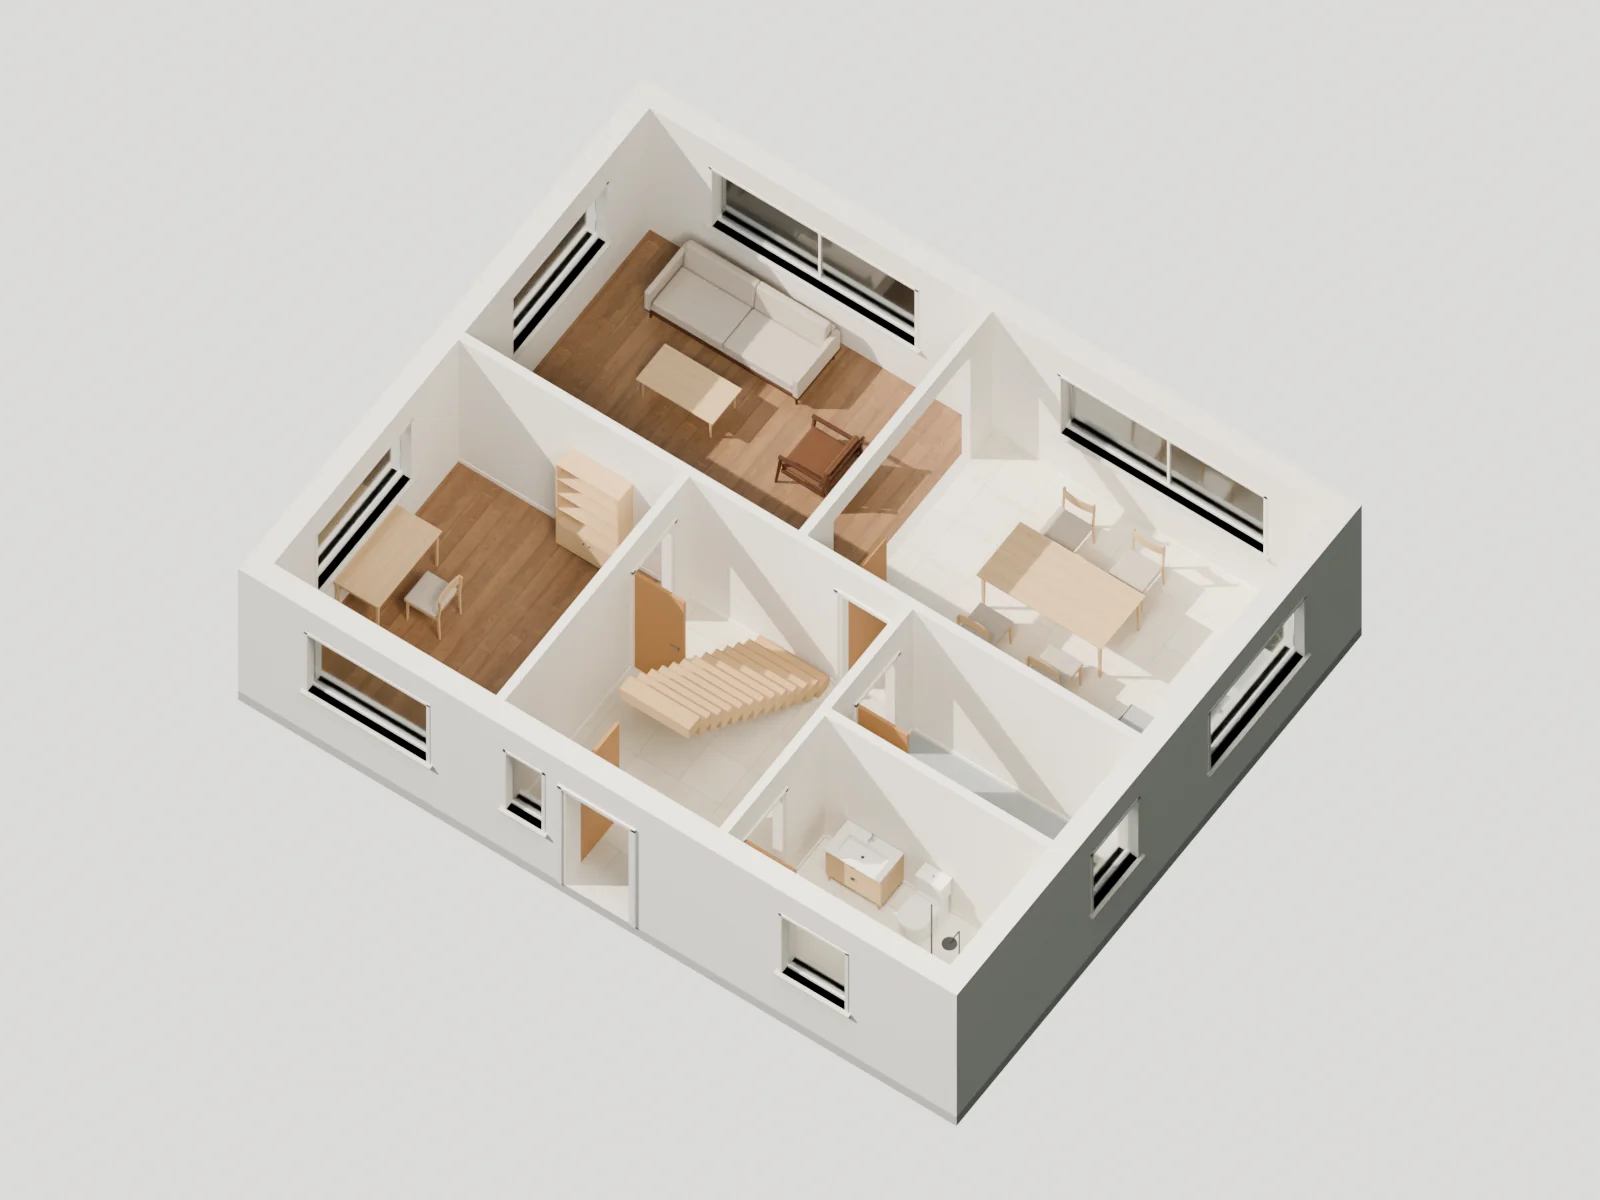
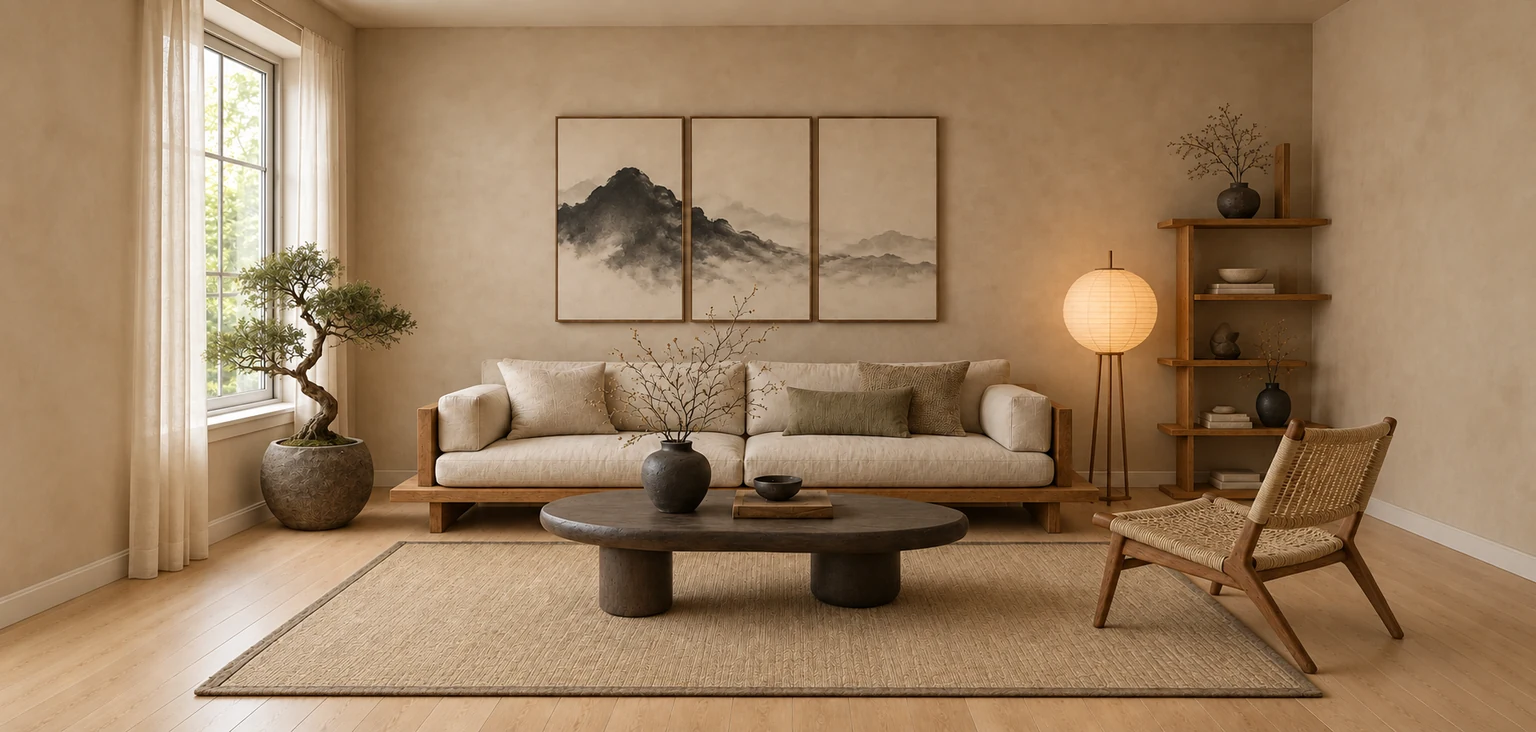
Save a free image of your model, or create a realistic render with materials and daylight.
FROM SOURCE TO POSSIBILITY
Review the credit cost before confirming a generation.
One clear JPG, PNG or PDF per floor. Each floor can be chosen once.
Compare walls, doors and windows with your plan, floor by floor.
Adjust walls and openings, add furniture, finishes and a roof.
Walk through the rooms and save images of your model.
Download GLB, Blender, PNG or an editable project file.
EXPORT
Start in HomeVision, finish wherever you work. The GLB opens in Blender and in 3D apps that import glTF; the realistic model also comes as a Blender file.
glTF 2.0 with every wall, door, window, room and piece of furniture as a named part with its dimensions.
The realistic version with materials and lighting, ready to open in Blender.
Model images at 2048 × 1536, plus AI-styled and realistic renders.
Keep a copy you can open in HomeVision to carry on editing.
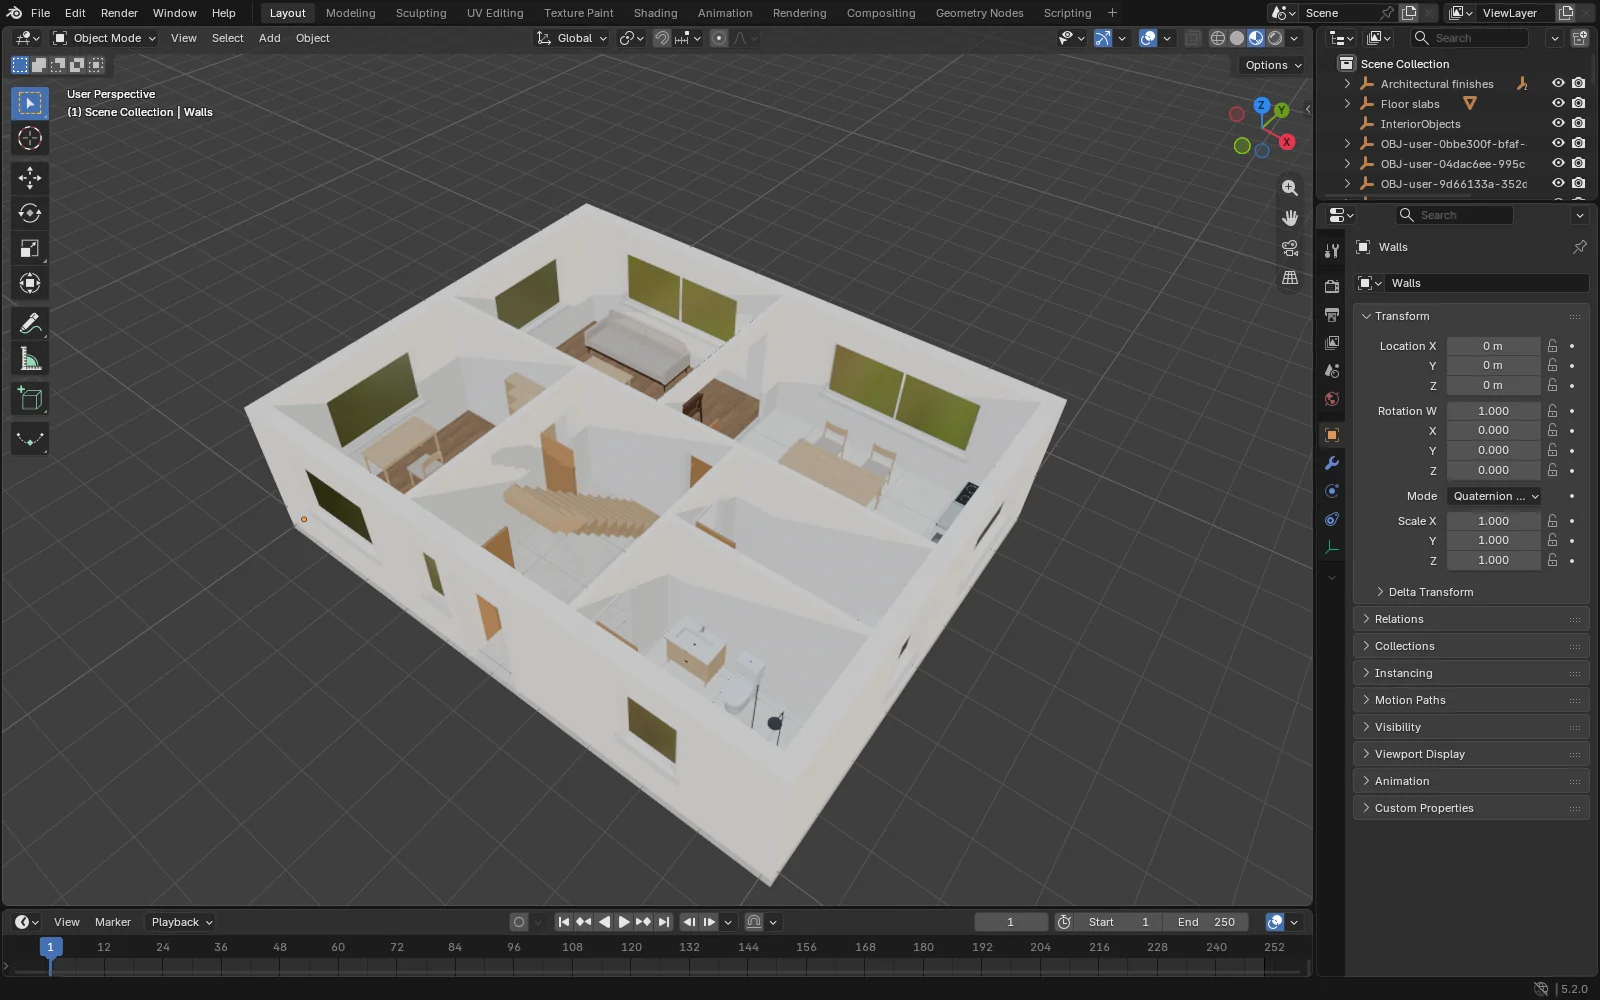
Exports describe the model for visualisation. They are not construction drawings.
EXPLORE THE DIRECTION
Real HomeVision screens of one example home, built from its two floor plans.
Real HomeVision screens of an example home, not a customer project or a guaranteed result.
FROM CONCEPT TO NEXT STEP
The screens above show one example home. Your model is read from your own plans, so check it against them and your real measurements before you rely on it.
PLANS & USAGE
Explore ideas with credits. Check the cost of each action before you generate.
Compare all plan details$5.00 / month
Billed $59.99 annually
$33.33 / month
Billed $399.99 annually
Secure checkout is provided by Stripe. Review your plan, billing period and total before confirming payment. Terms and cancellation
Yes. Add one JPG, PNG or PDF plan per floor, such as ground and first floor. Each floor can be chosen once, is read separately and uses one floor plan’s credits. The floors are stacked and lined up on the staircase, and you can adjust the alignment.
A GLB (glTF 2.0) 3D model with named walls, doors, windows, rooms and furniture; PNG images; an editable HomeVision project file; and, for realistic models, a Blender file.
Treat it as a model to review. Check walls, openings and scale against your plans and correct details where needed. The screens on this page show an example home; results from your own plans vary.
No. Roofs, exports and renders are for visualising. They do not replace measured drawings, professional review or required building approvals.