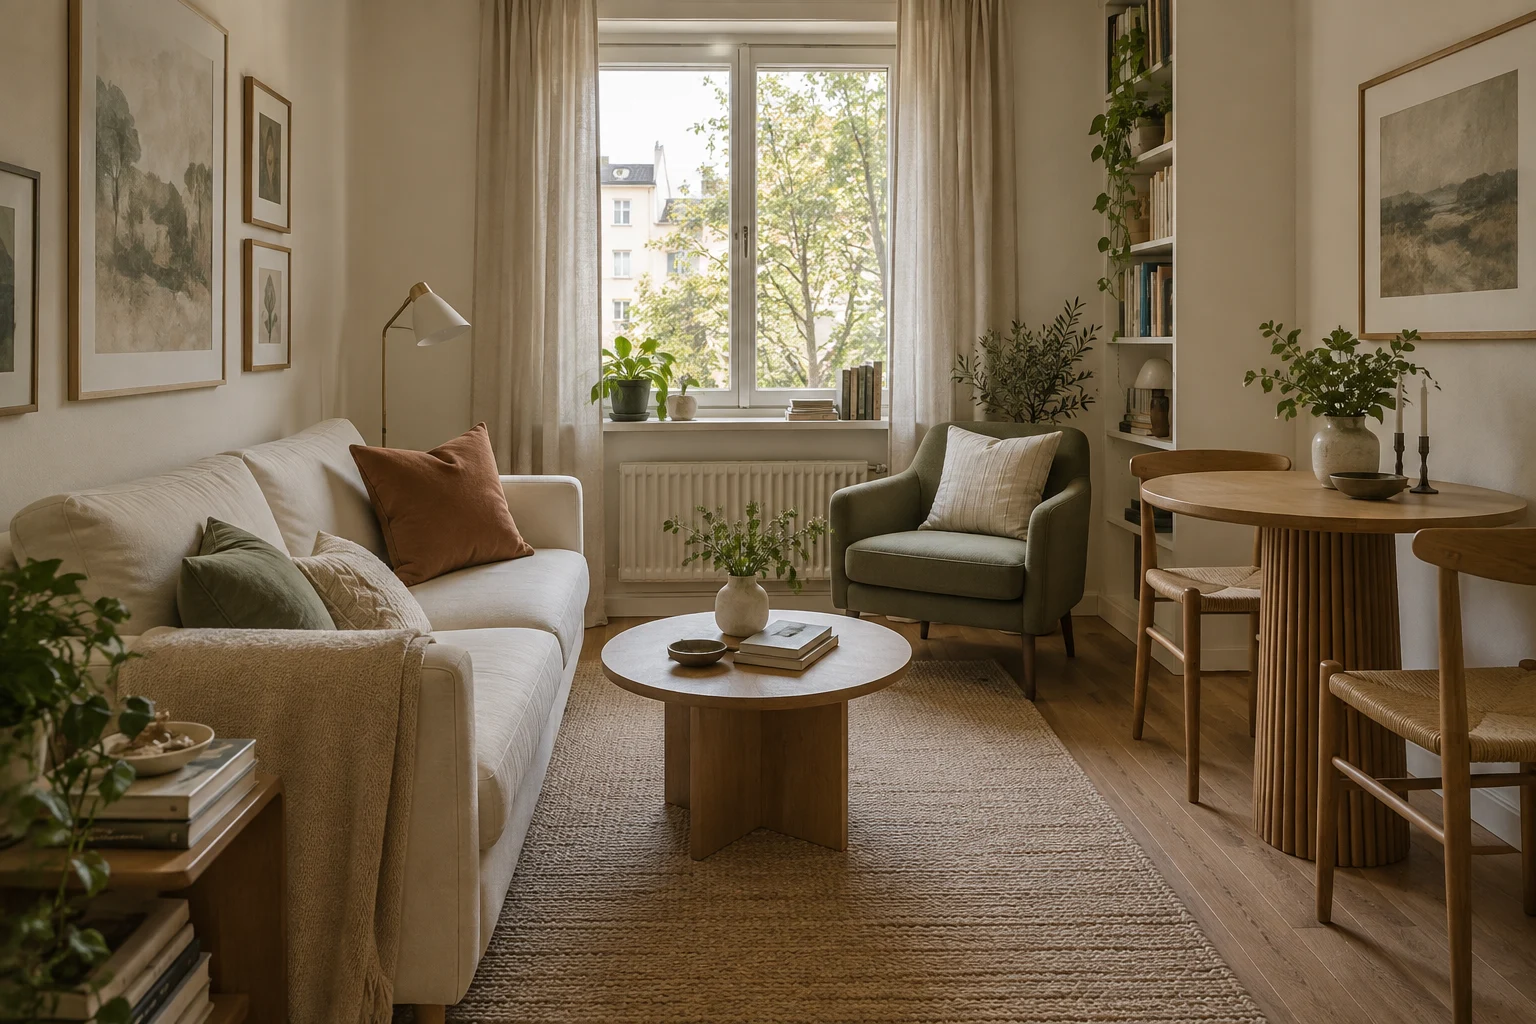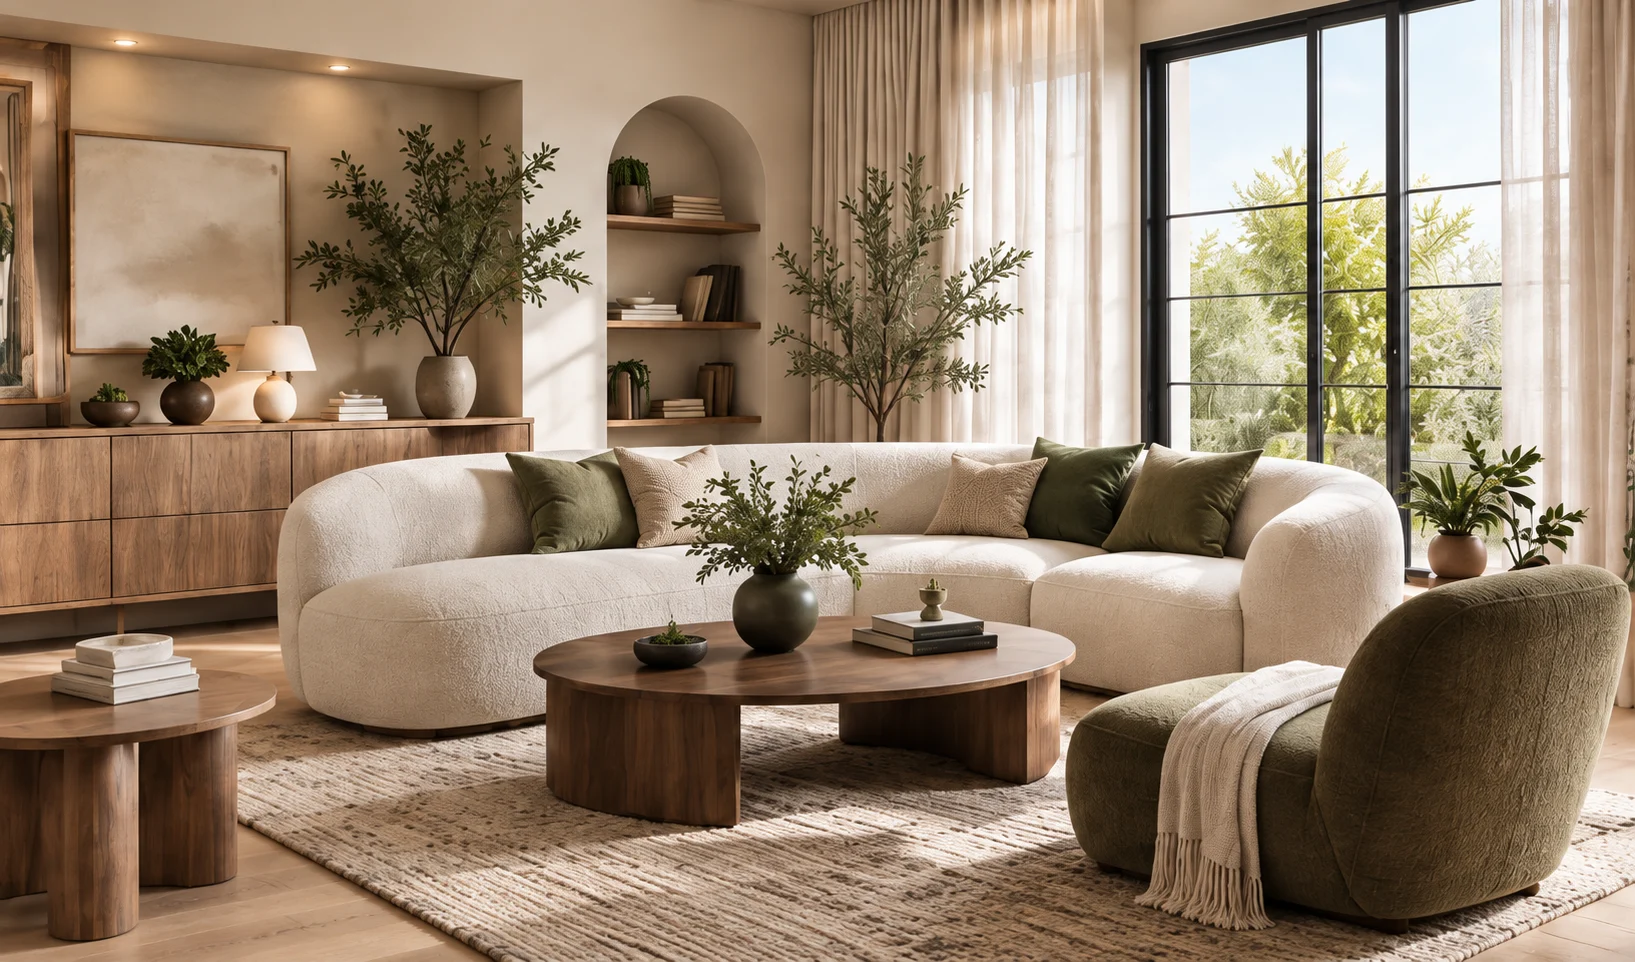
A place to sit
Explore the appearance of seating and dining areas.
Garden & patio ideas
Explore planting looks, seating areas, and patio styles from a photo of your outdoor space. Compare ideas before developing a practical garden plan.
Reimagine my gardenStart with your photo. Choose your direction.
Explore the examples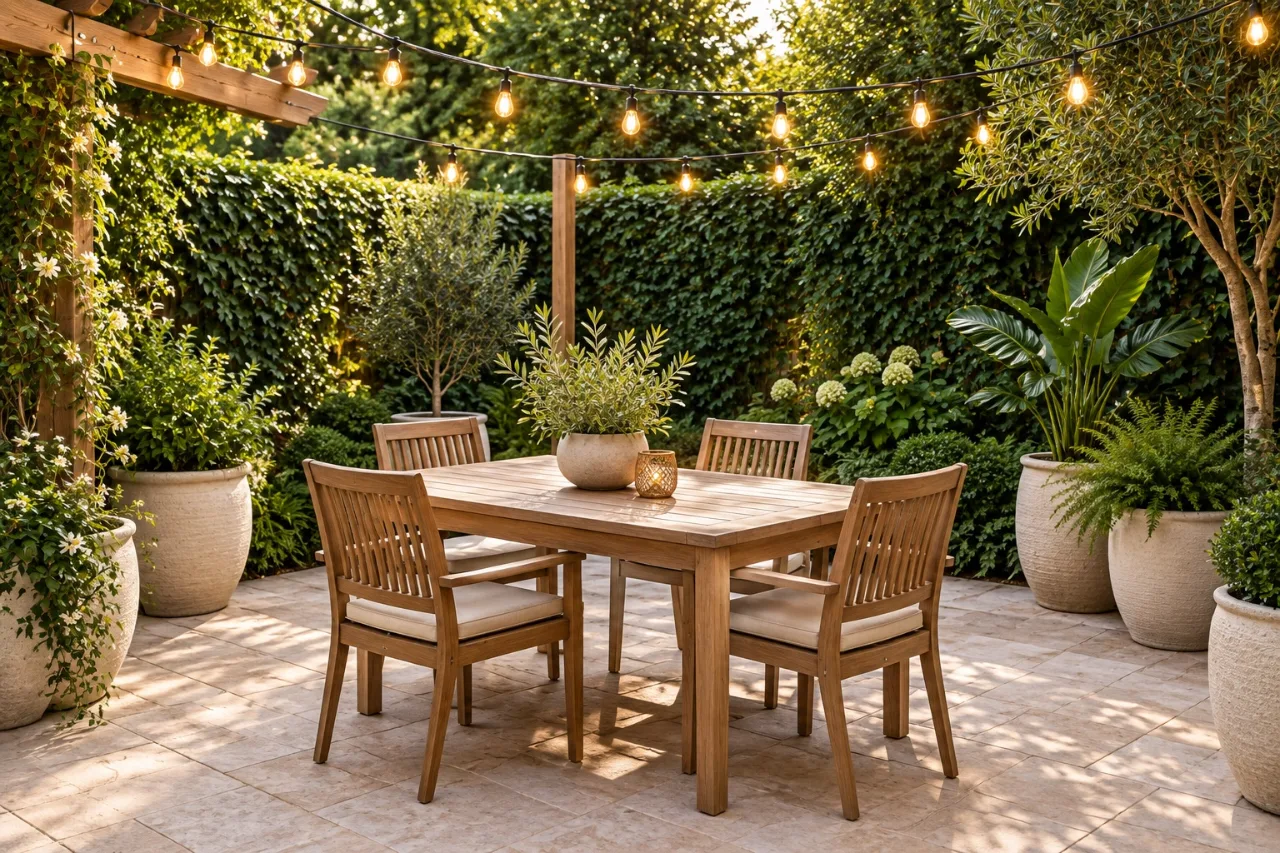
Explore the appearance of seating and dining areas.
See how different surface and furniture looks work together.
Explore planting character without committing to specific species.
EXPLORE THE DIRECTION
Begin with what you want from your outdoor space. A quiet corner, a place to eat, or a softer green backdrop leads to a different visual direction.
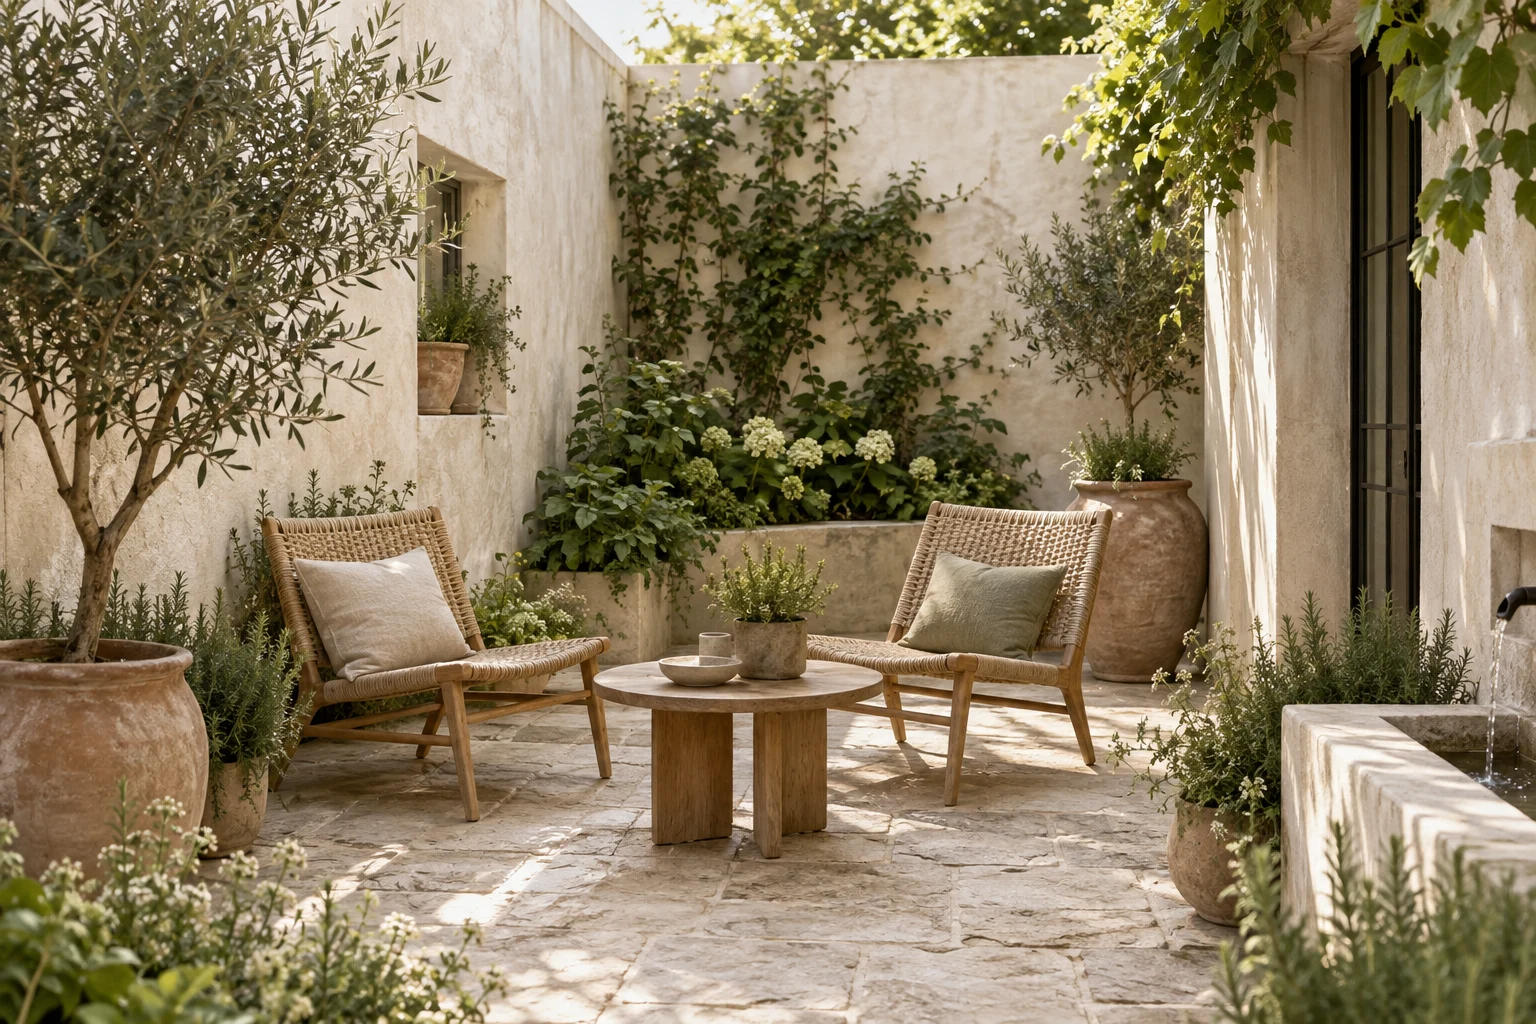
01A dining area becomes the focus of a planted courtyard.
 02
A separate small courtyard concept puts seating and greenery first.
 03
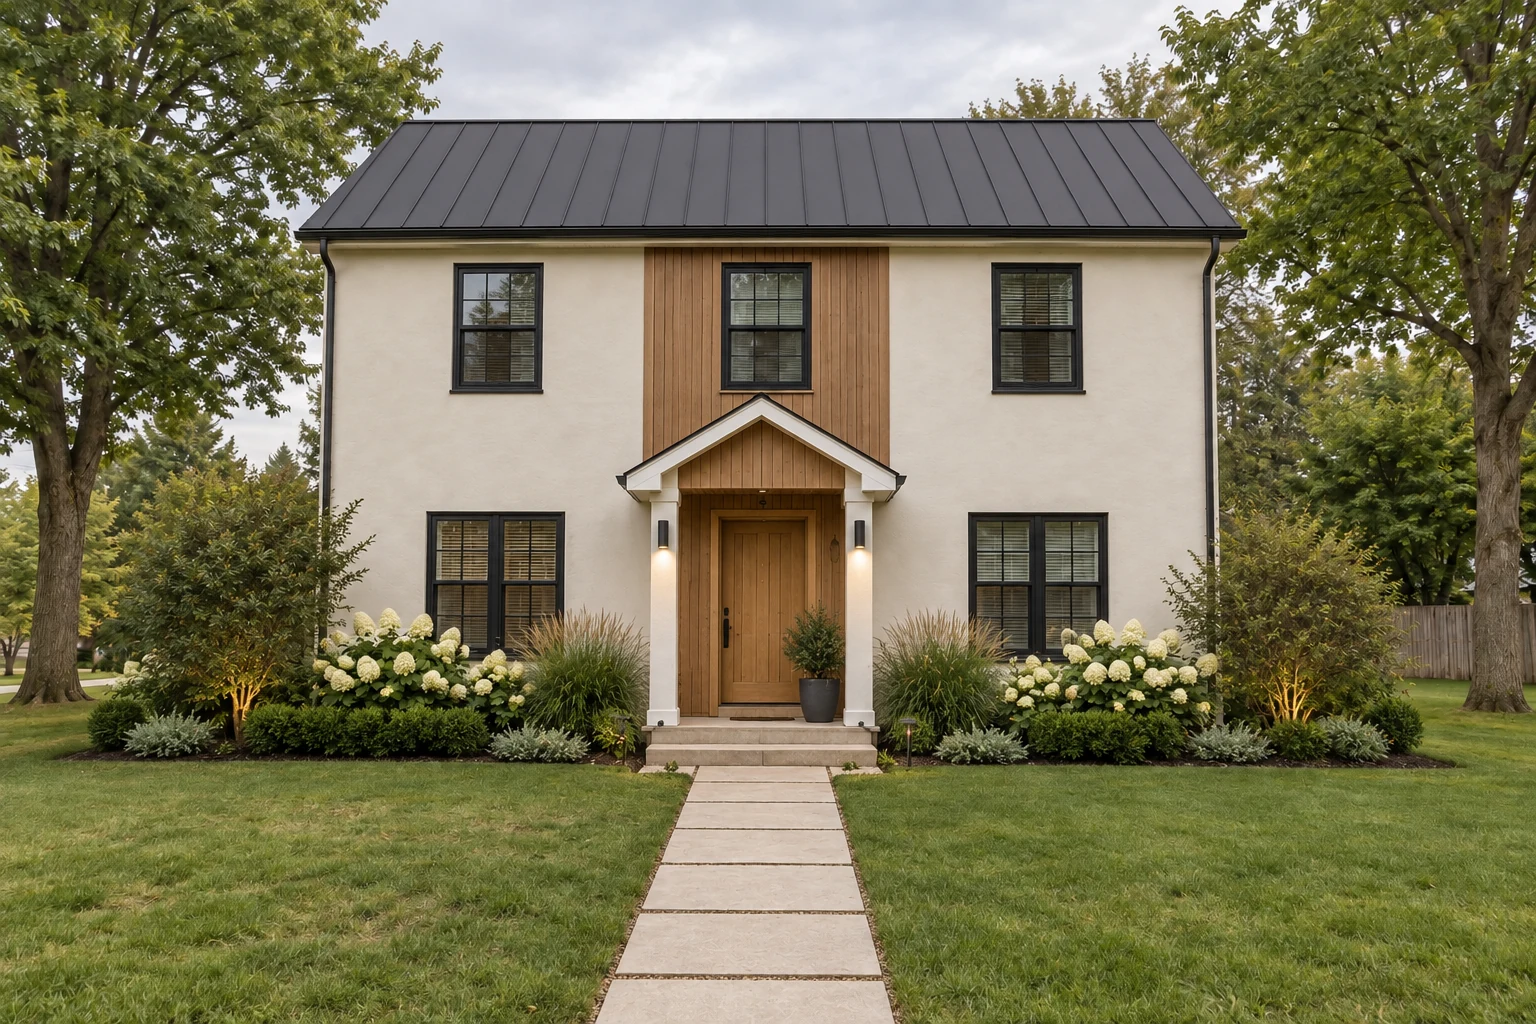
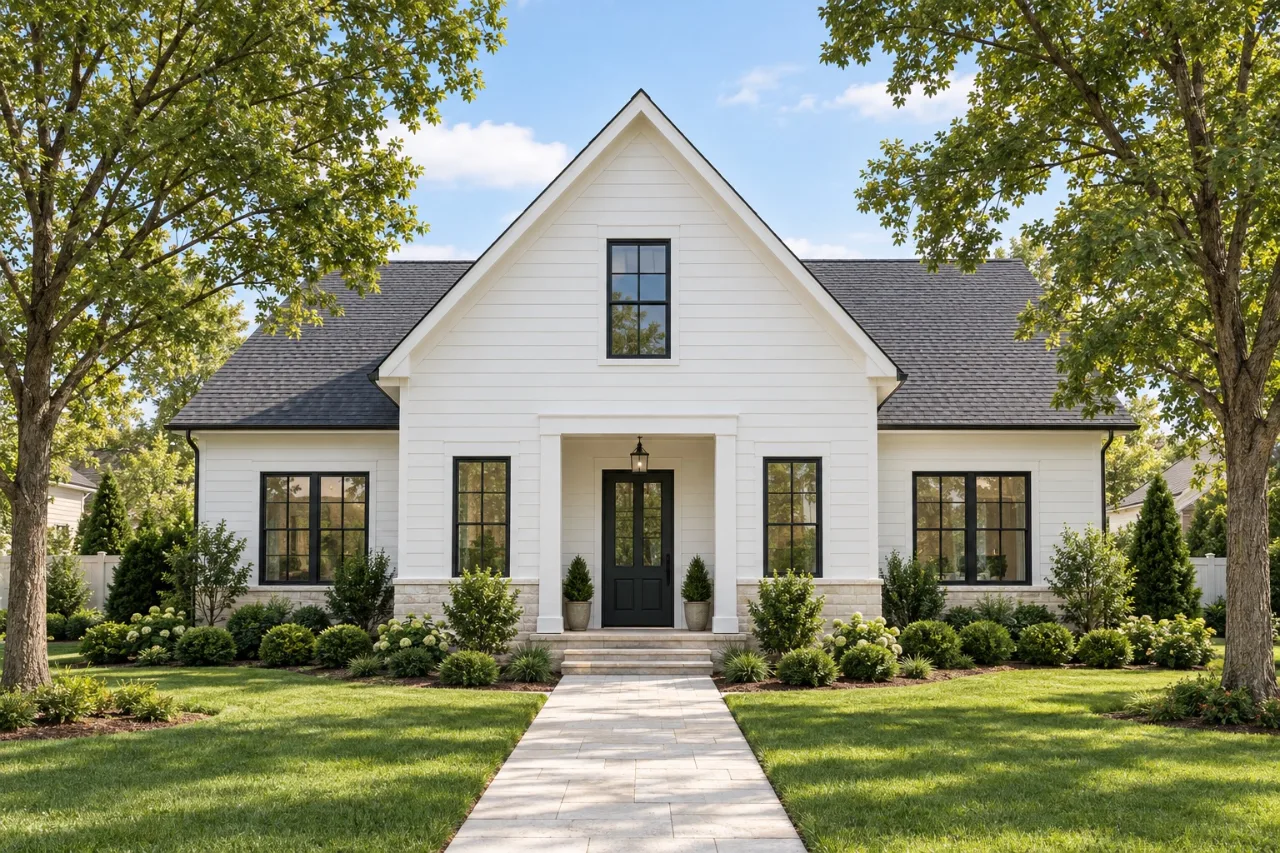
Consider the relationship between the facade and its outdoor setting.
Illustrative concepts and material references, not customer projects or guaranteed results.
FROM SOURCE TO POSSIBILITY
Review the credit cost before confirming a generation.
Choose Garden, then upload a clear photo of your space.
Choose a style and describe the direction you have in mind.
Review the result beside the original and download your chosen concept.
FROM CONCEPT TO NEXT STEP
A generated concept helps explain what you like. A local specialist can turn that direction into suitable planting, drainage, and construction choices.
PLANS & USAGE
Explore ideas with credits. Check the cost of each action before you generate.
Compare all plan details$5.00 / month
Billed $59.99 annually
$33.33 / month
Billed $399.99 annually
Secure checkout is provided by Stripe. Review your plan, billing period and total before confirming payment. Terms and cancellation
Yes. Choose Garden and upload a clear photo of your patio, courtyard, or planted outdoor space.
No. Generated planting is illustrative; the image is not a species list or a planting schedule.
The visual concept does not assess climate, soil, drainage, or local growing conditions. Check those separately.
No. Measure the real space and verify boundaries and clearances before planning work.