





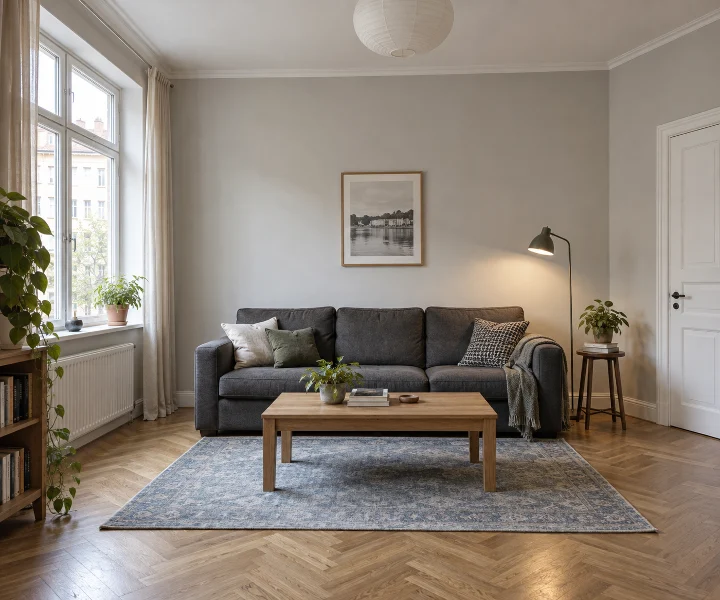
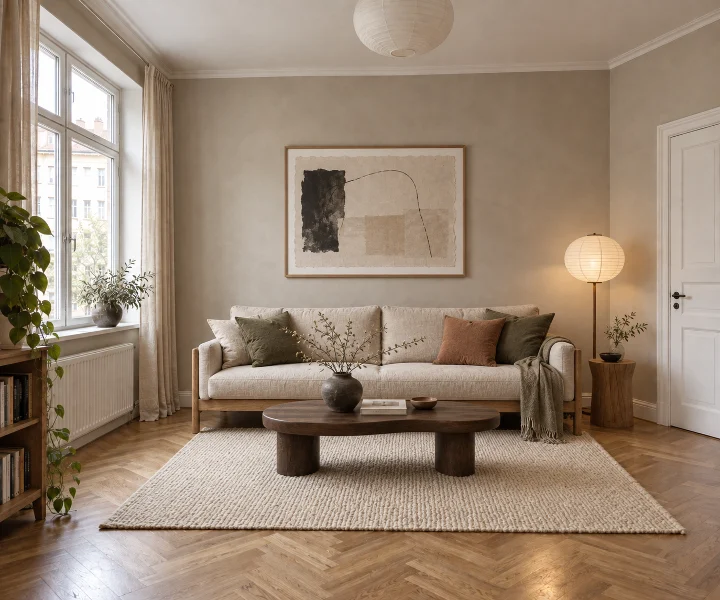


- real spaceUses your actual floor plan
and dimensions - compare versionsTry different layouts and styles
side by side - floor plan to 3DTurn your 2D plan into a
furnished 3D model - download ideasSave and export your favorite
looks
Plan your home with confidence
Make room for better ideas.
Redesign a room from a photo or turn your floor plan into a 3D starting point.
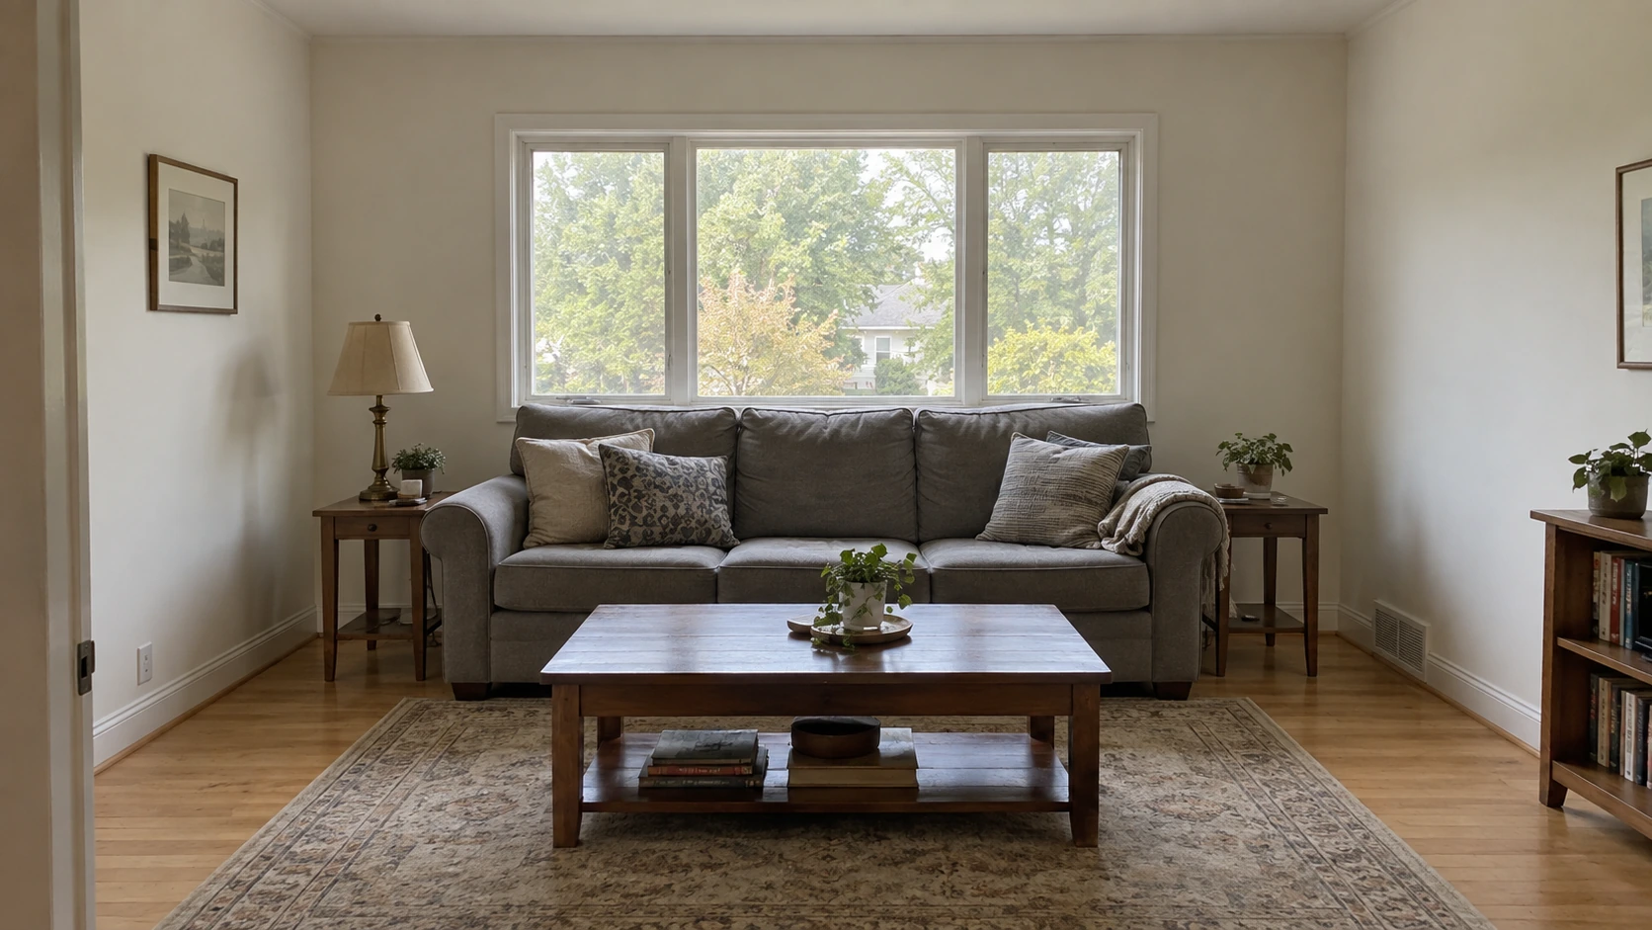
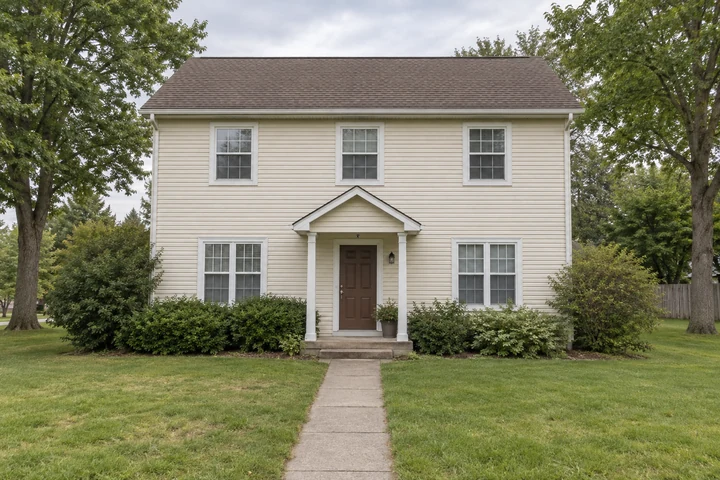
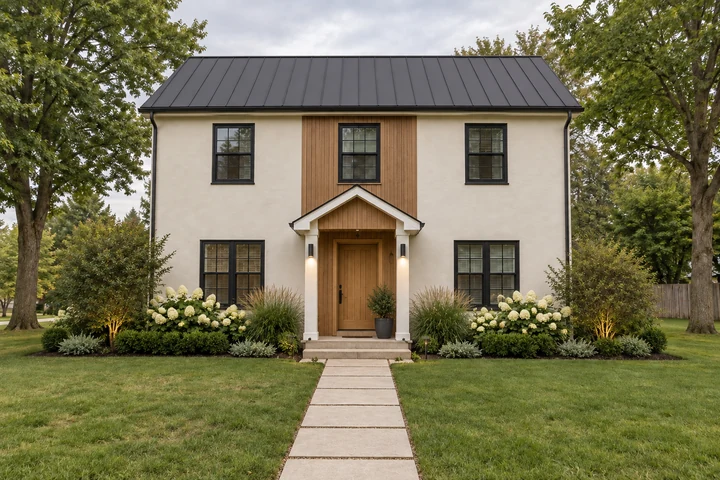
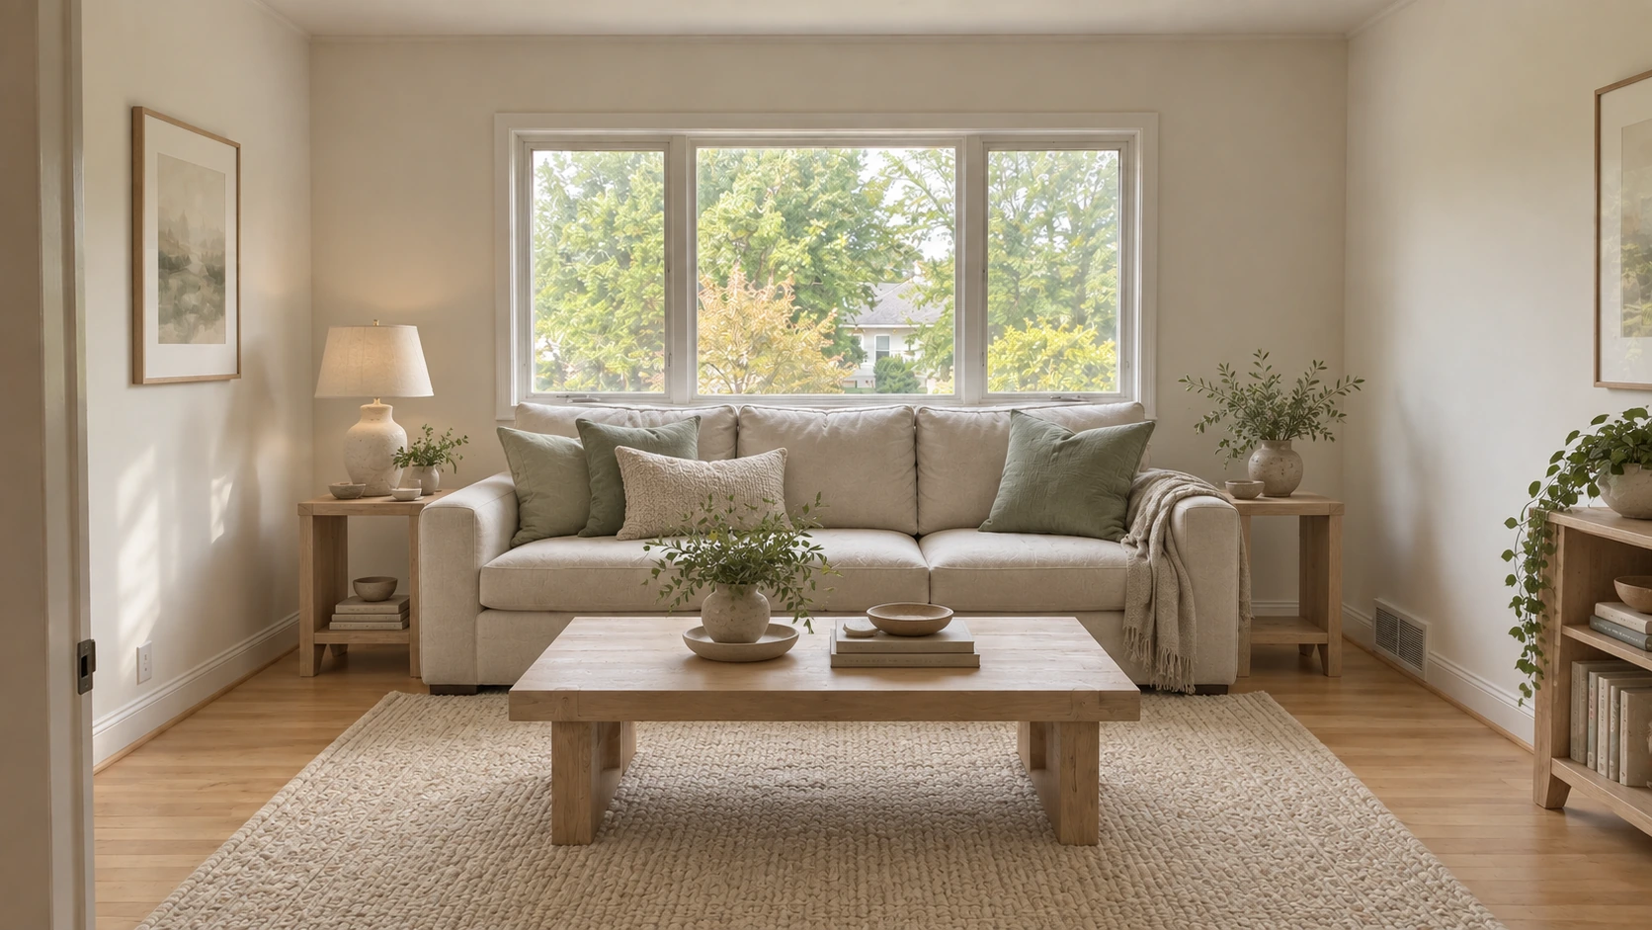 BeforeAfter
- Photo
- Plan
- Compare
Who it’s for
A brighter home for everyone
Different spaces.
Same possibilities.
HomeVision helps
anyone bring their ideas to life.
No design experience needed.

What you can create
From ideas to incredible
Explore a few ways to reimagine your space
with the power of AI.
NewTry before you buy
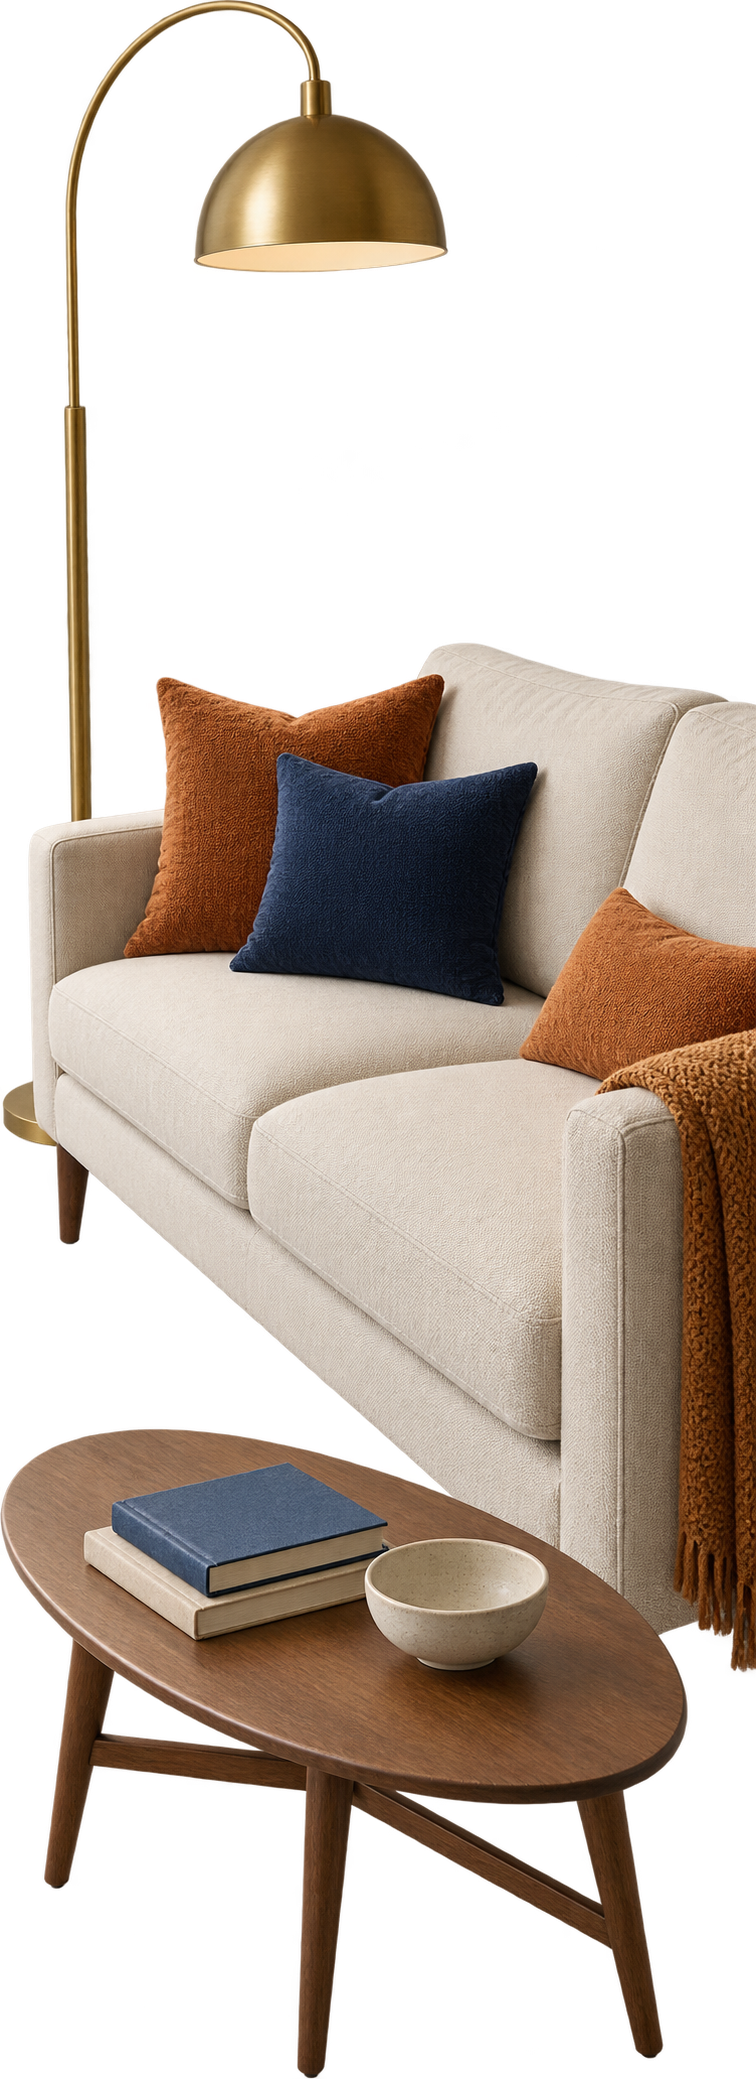
Love that sofa? See it at home first.
Found something you like online? Add it to a photo of your room and see how it looks and fits before you buy.
- Paste a link or upload a screenshotFrom IKEA, Amazon or any other shop.
- Show where it goesPlace it in an empty spot, or swap out a piece you have.
- See it in your roomTrue to the product, in your own light.
Try a product in my room
Walls, doors and windows never move.
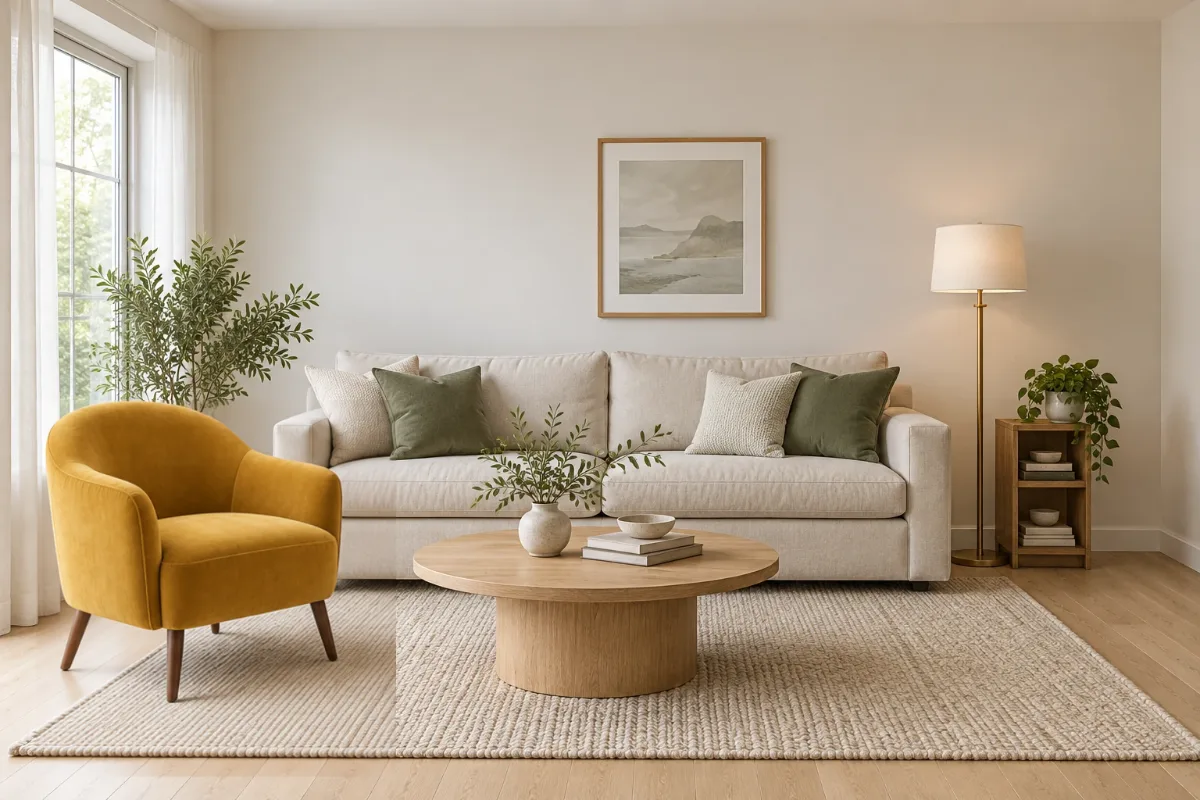
How it works
In 3 simple steps
Go from a photo to photorealistic designs
in minutes.
Upload your space
Add a photo of your room,
exterior or floor plan.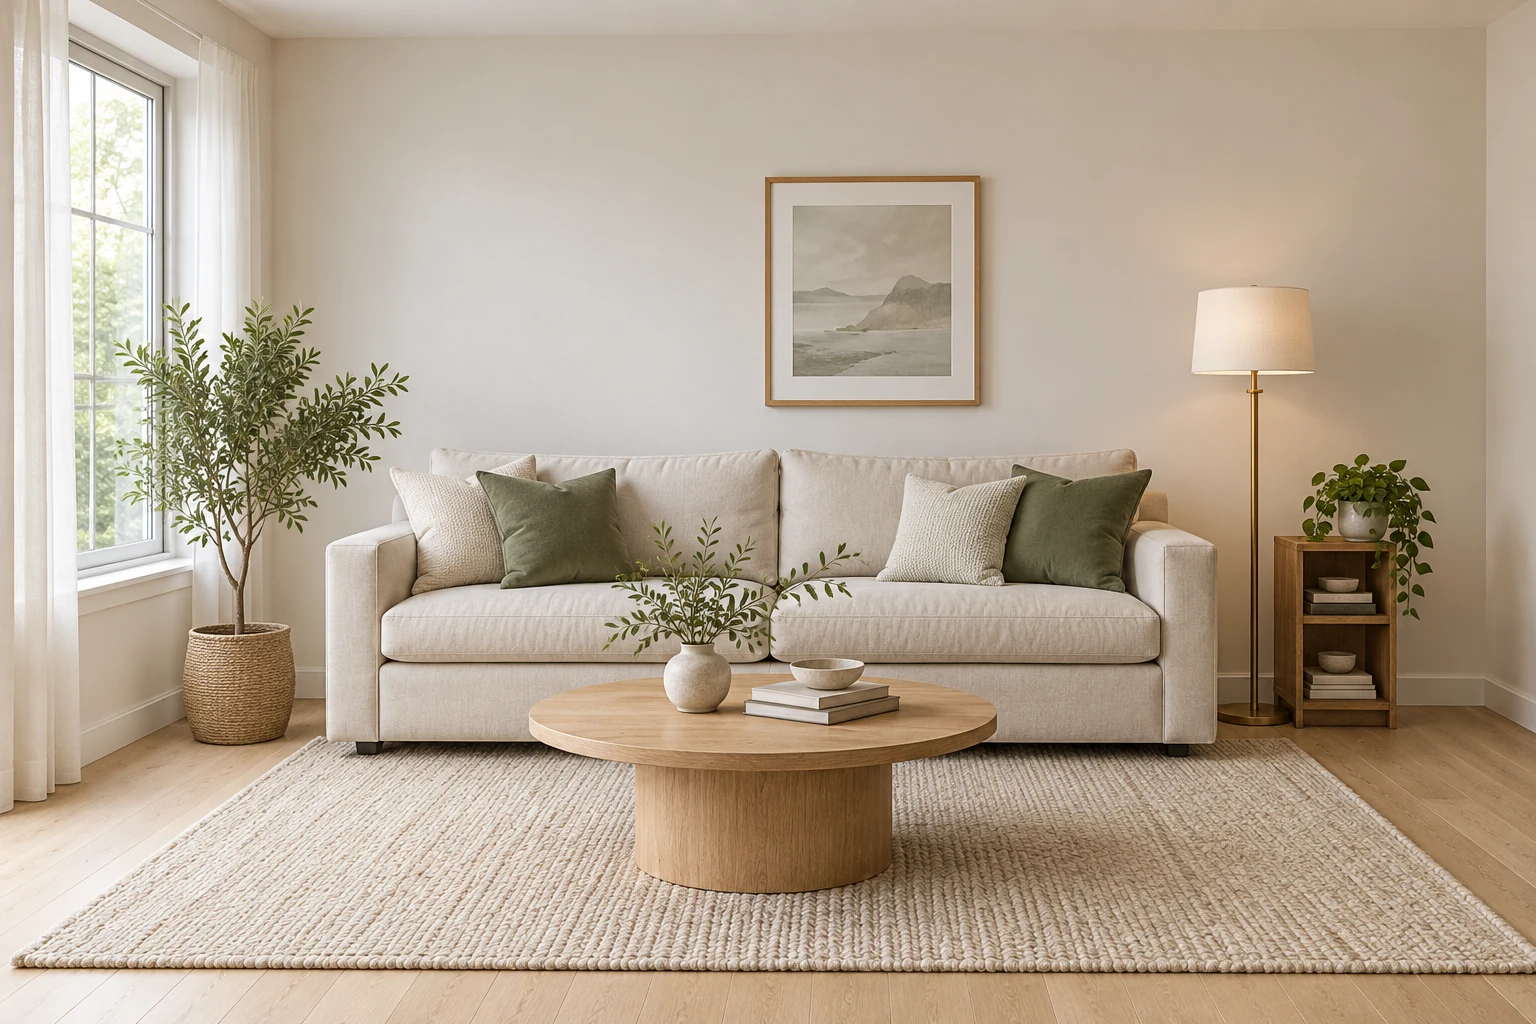 Add photo
Pick a look
Choose from 36 styles
across 6 families.Create, compare
and downloadGenerate your designs, compare
options and download your favourites.
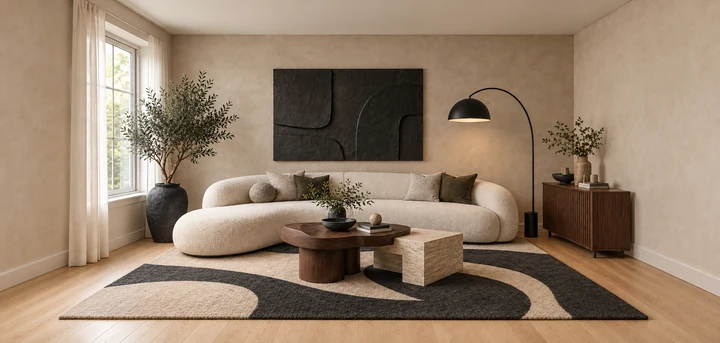 BeforeAfter
Style choice
36 styles. 6 families.
Find a style that feels like home.
Explore all 36 styles, organized into 6 design families.
- Natural
- Modern
- Classic
- Expressive
- Calm
- Warm


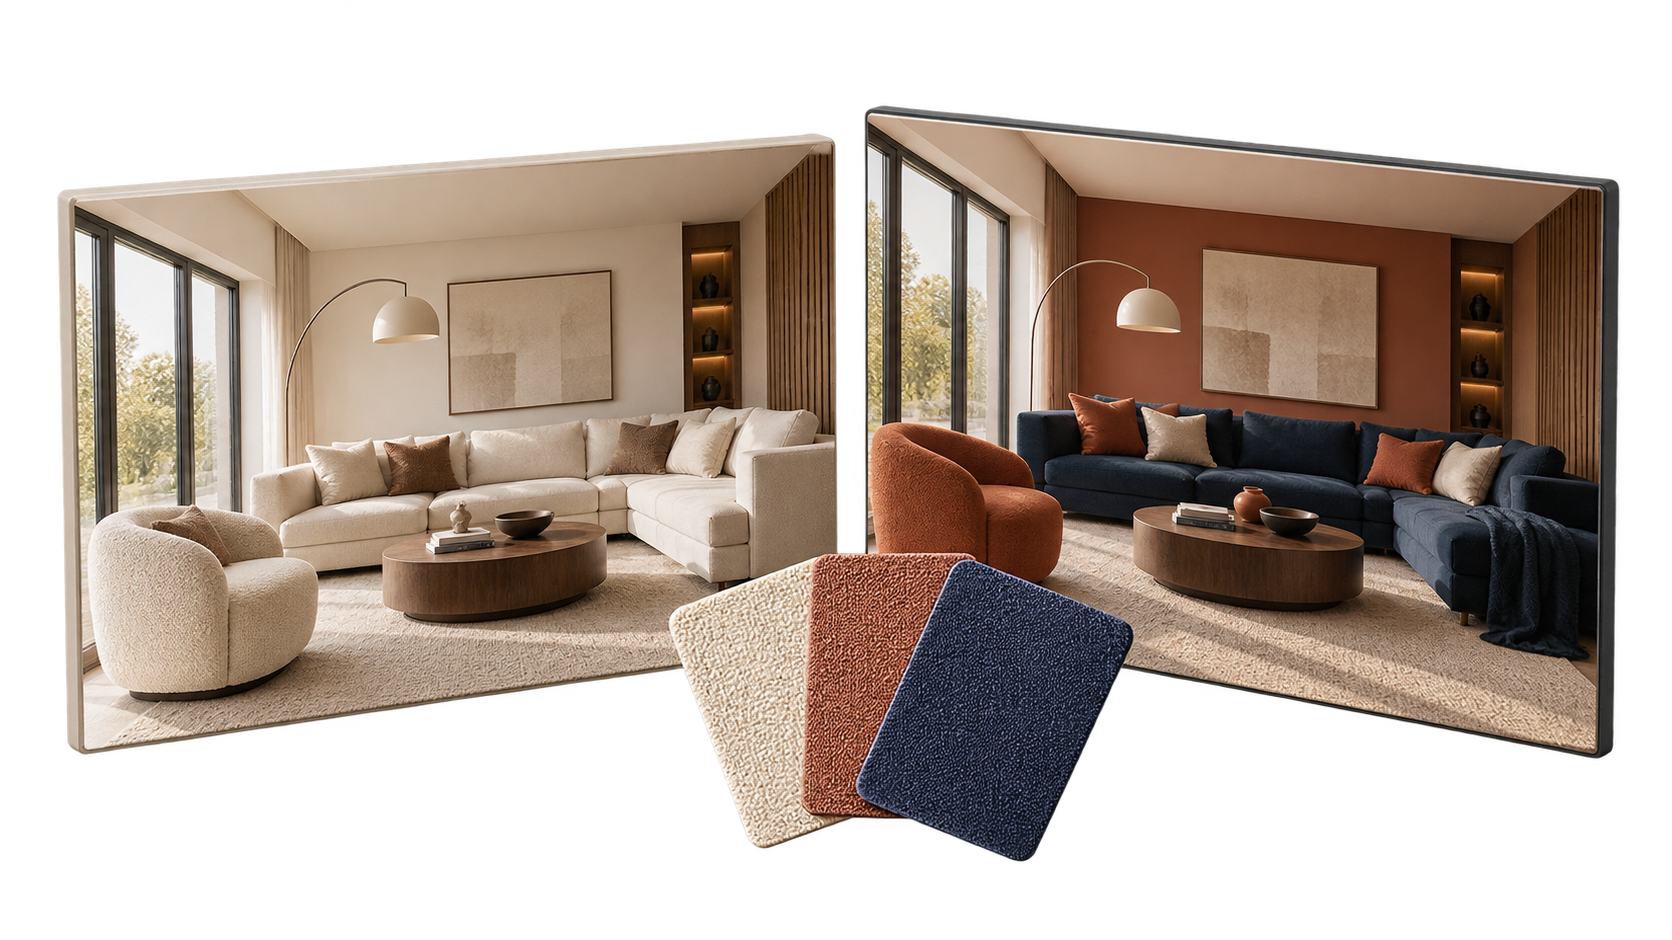
Comparison
HomeVision vs. everything else.
Same big dreams. A more practical
way to get there.
- Great for collecting ideas
- Hard to see in your actual
space - No 3D or floor plan
connection - Mostly images, not usable
plans
- Fun for quick ideas
- Not based on your exact
space - Usually no floor plan support
- Can be hard to turn into
a real plan
- Lots of control
- Steep learning curve
- Time intensive
- You have to do all the work
- Expert guidance
- Can be expensive
- Takes time to schedule
and iterate - Limited to a few options
at a time
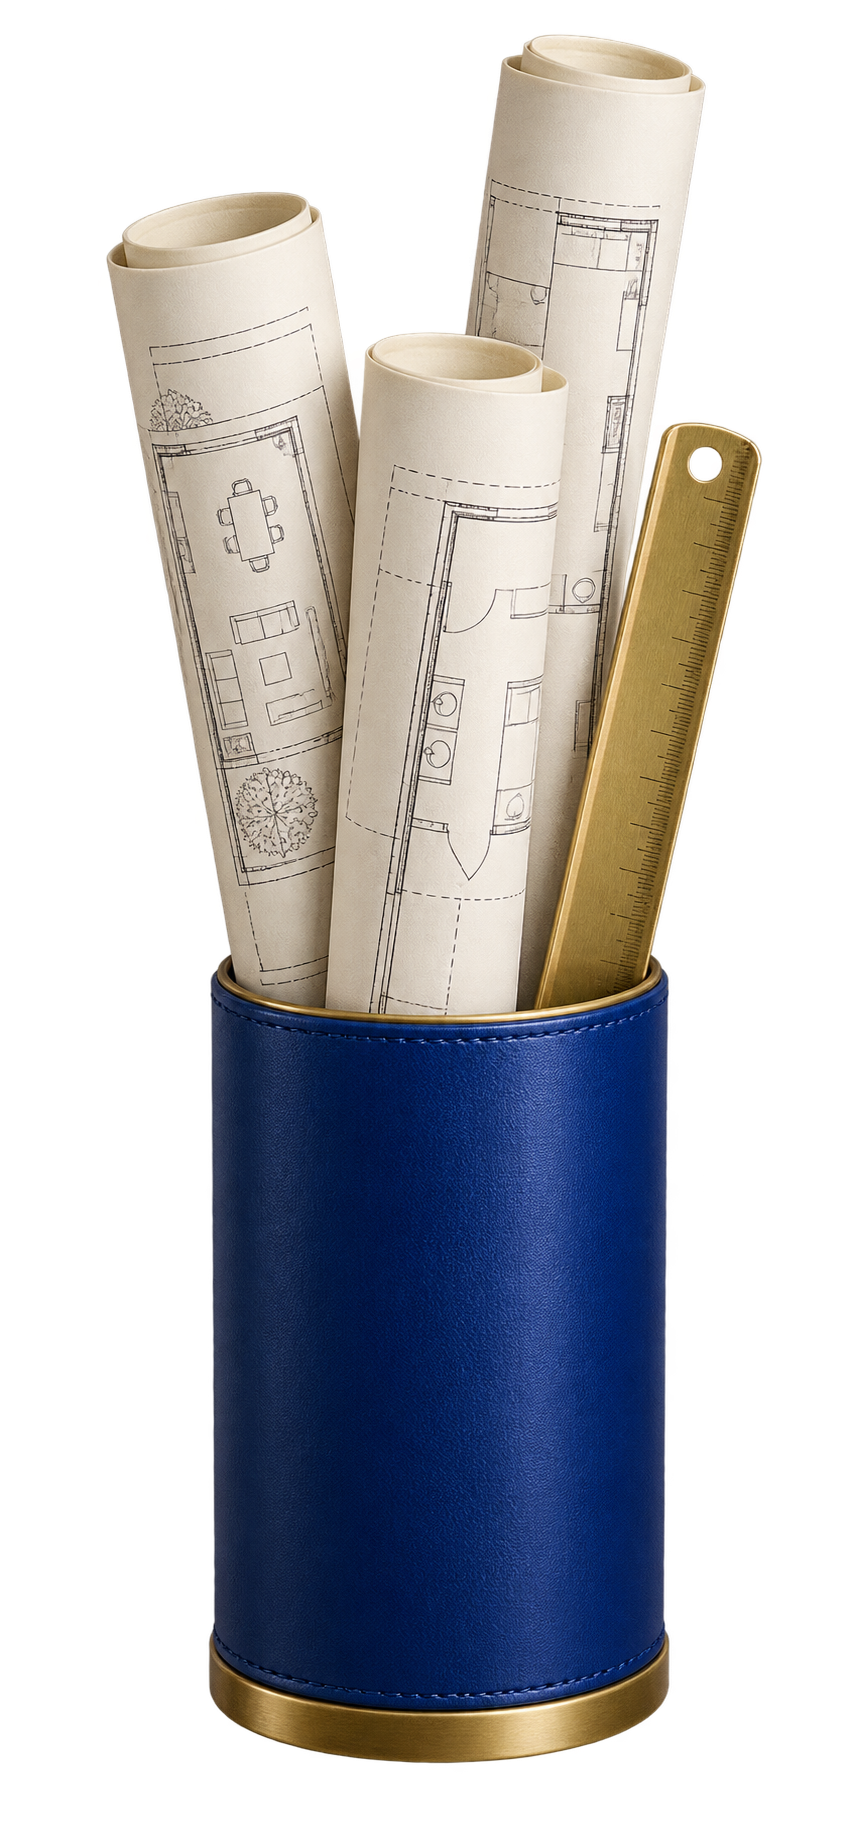
Floor plan to 3D
See your plan in a new dimension.
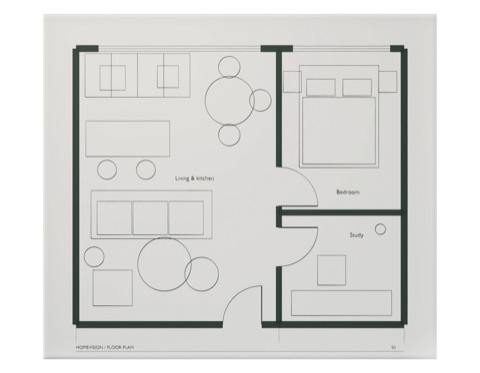
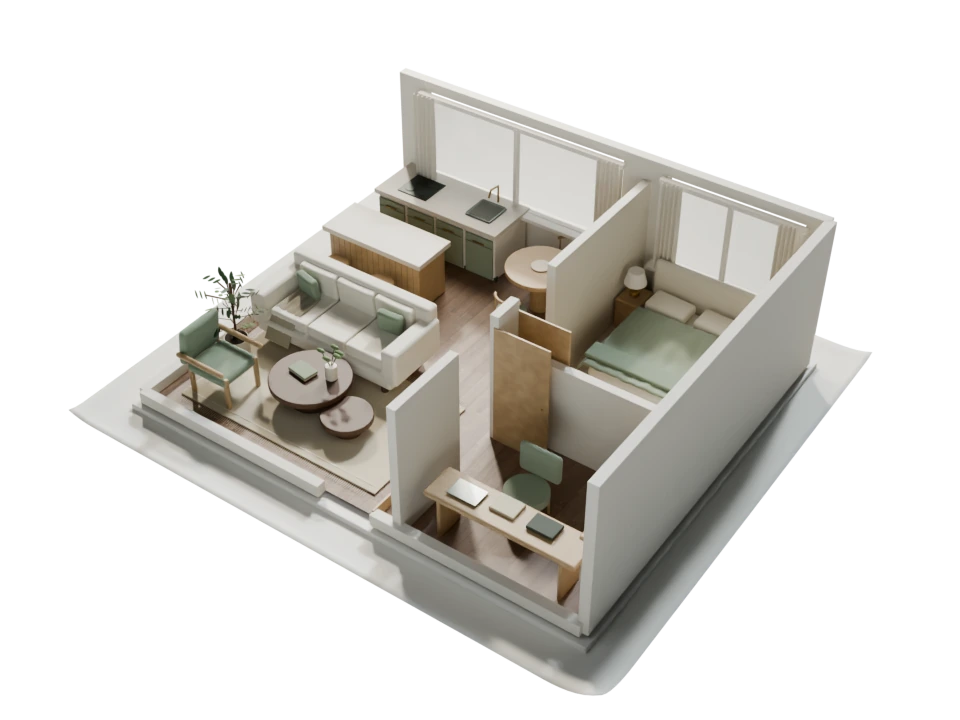
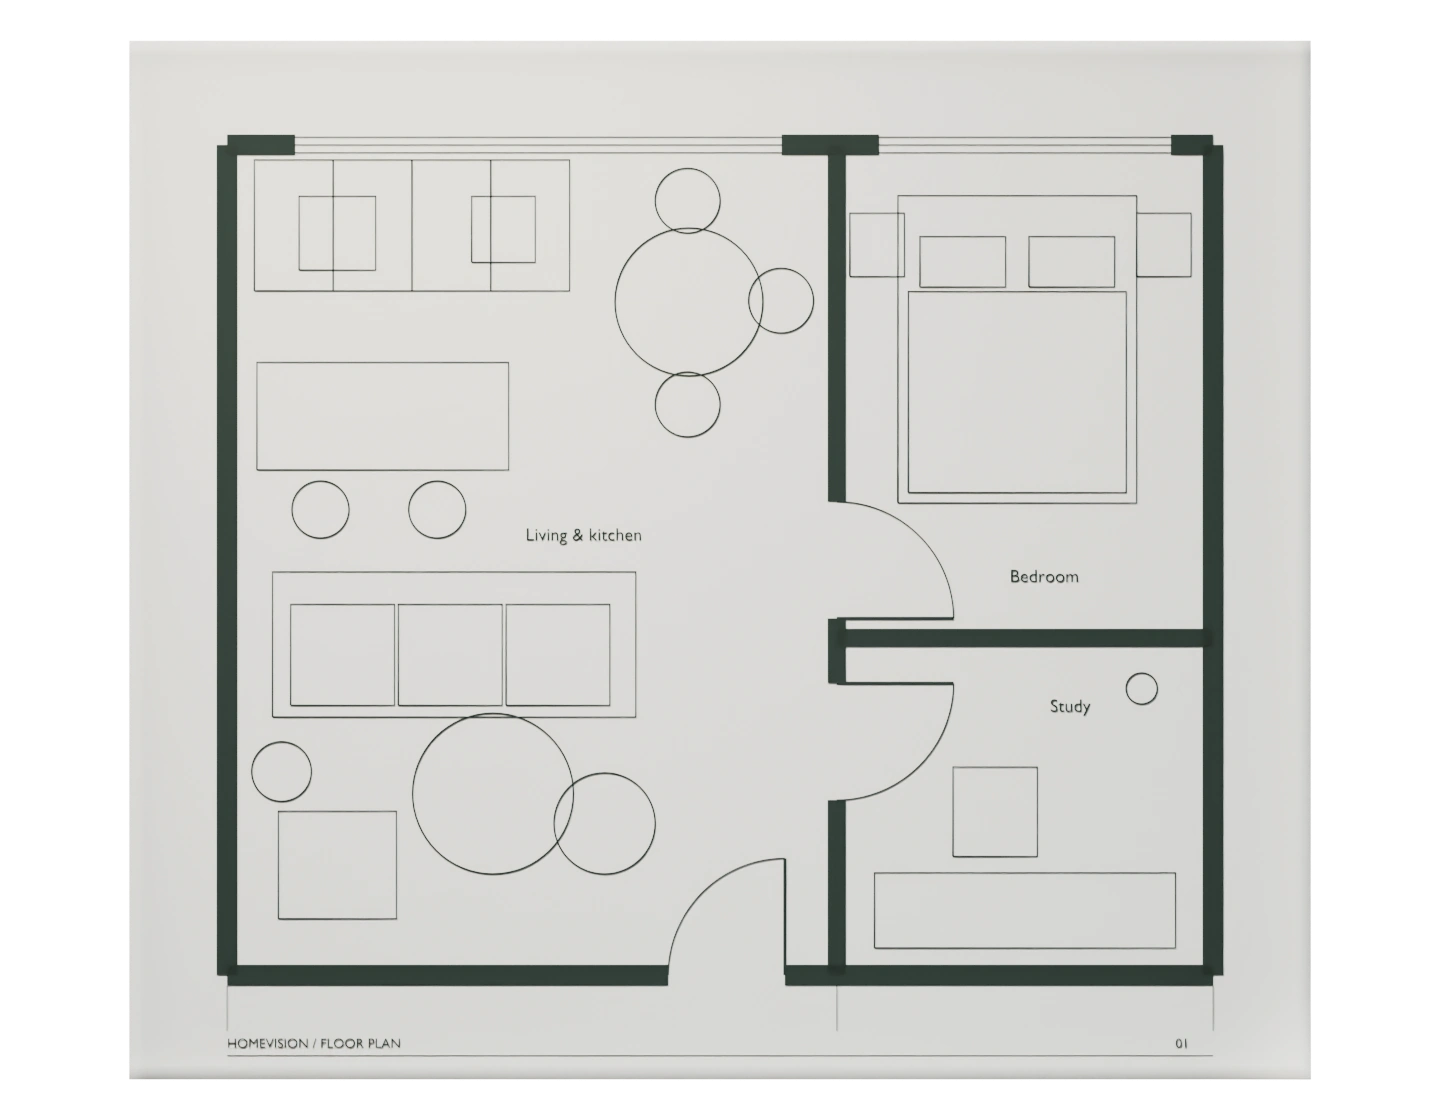
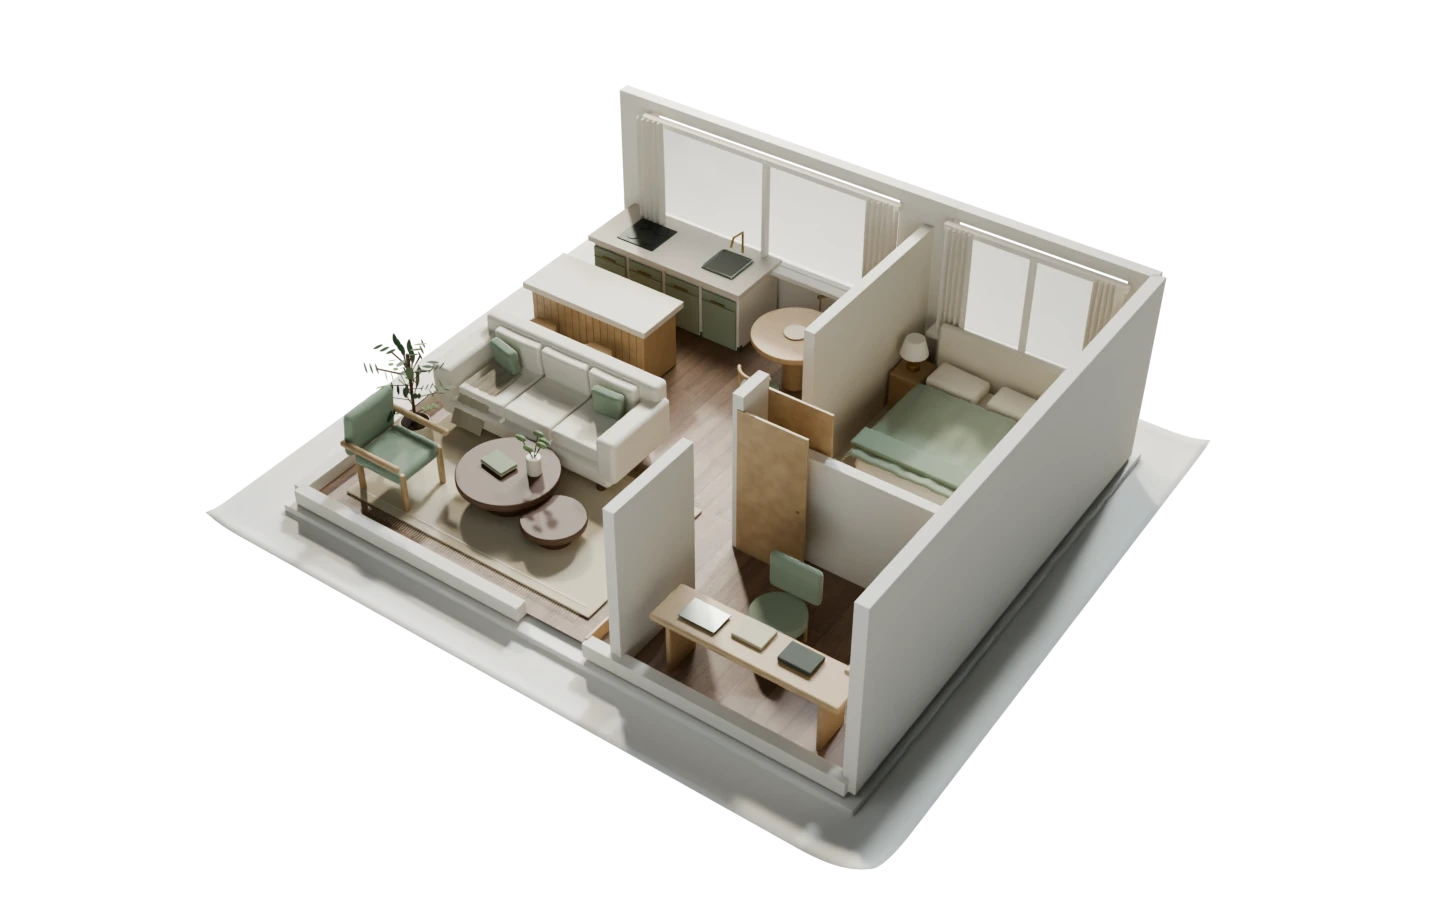
From a simple 2D plan to a fully furnished
3D model. Your space, brought to life.
2D plan 3D model
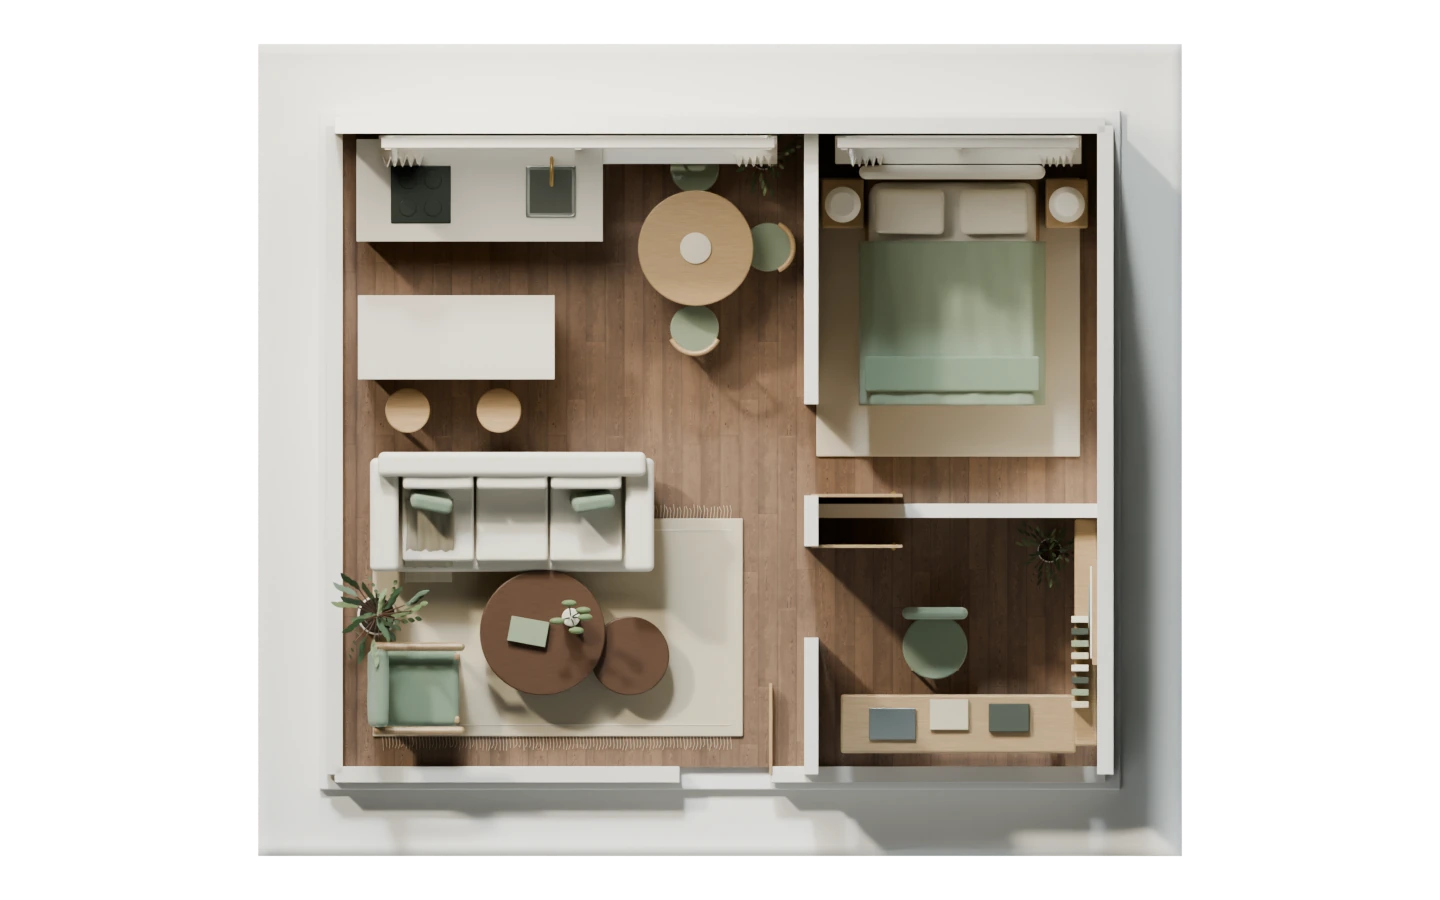
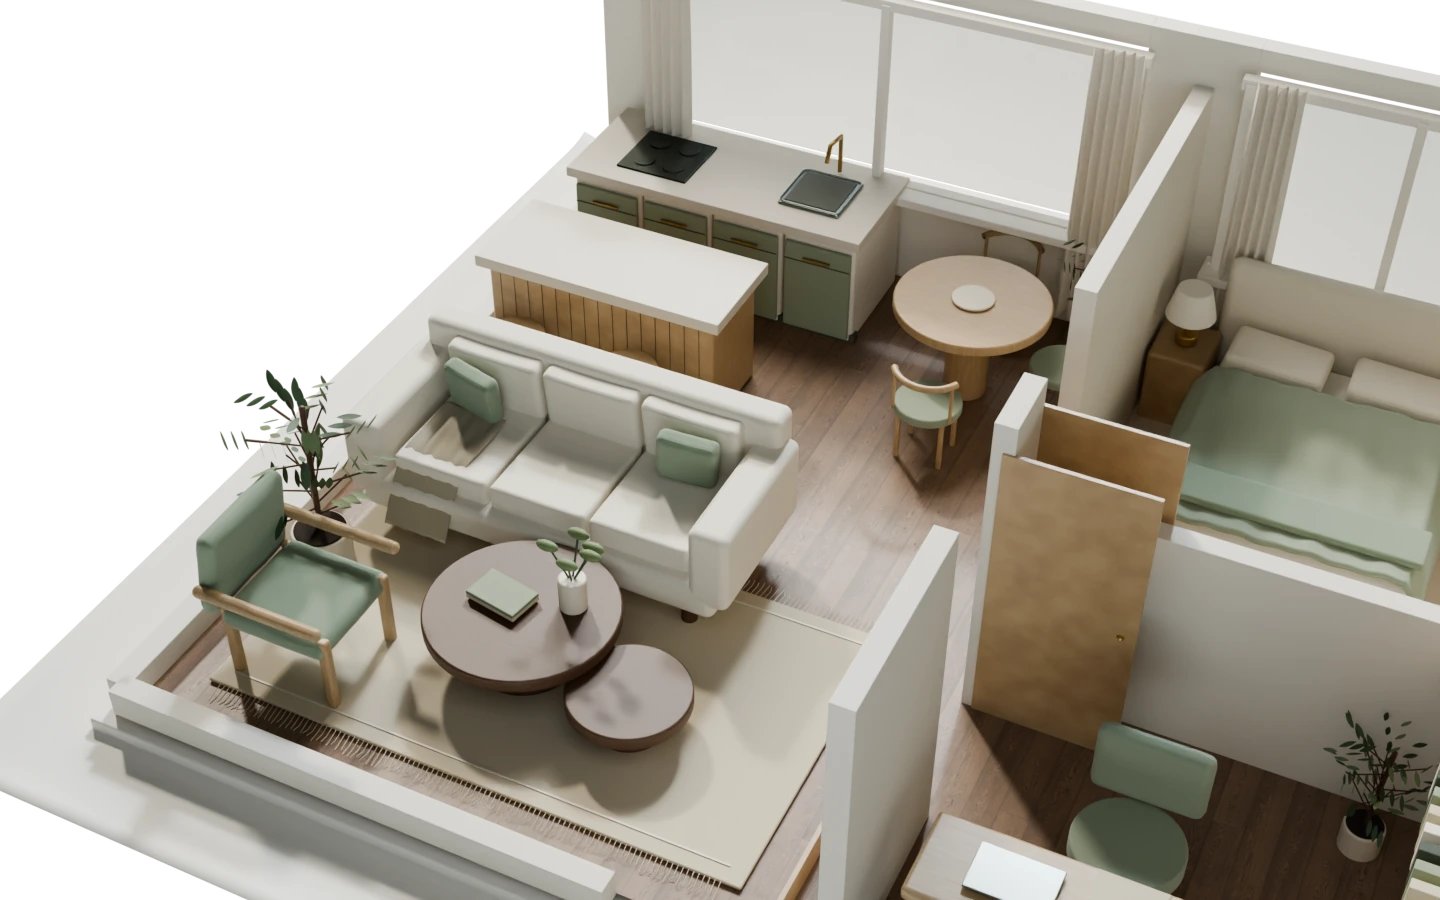
Floor plan to 3D
Build the whole home. Take it anywhere.
Your floor plans become an editable 3D home: furnish it, add a roof,
walk inside, render it and export it to your 3D tools.
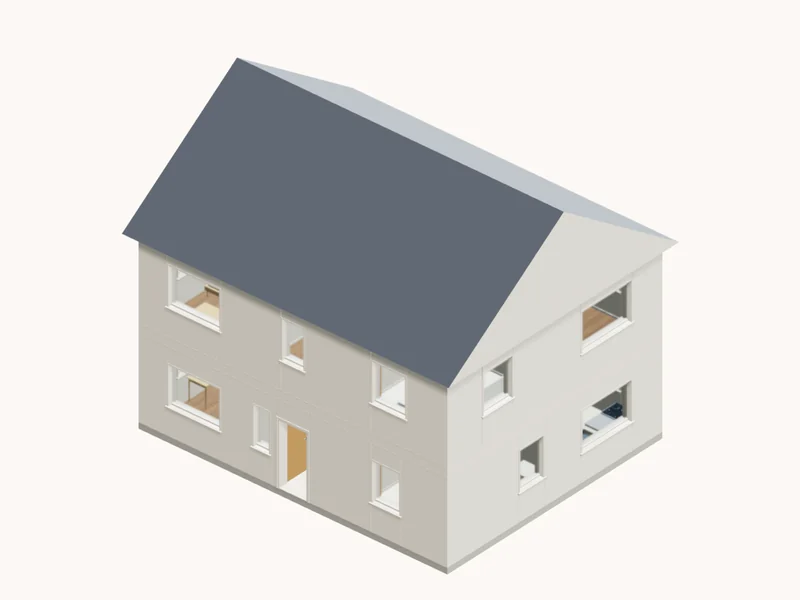 Every floorOne plan per floor, stacked into one home
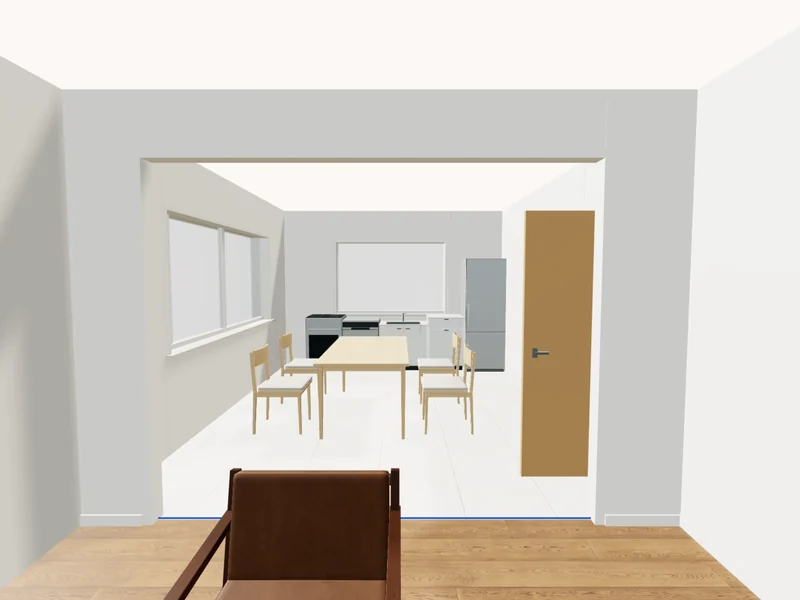 Walk insideStep into any room at eye height
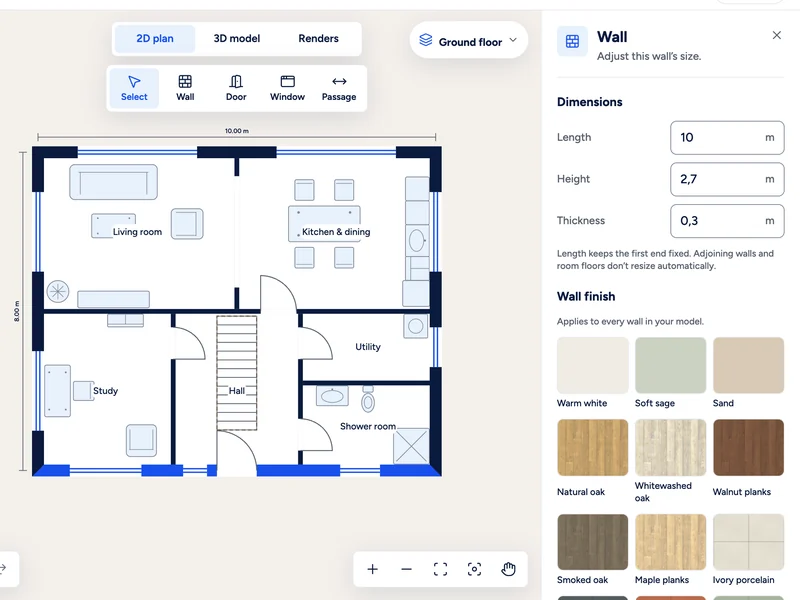 Edit the planWalls, doors and windows
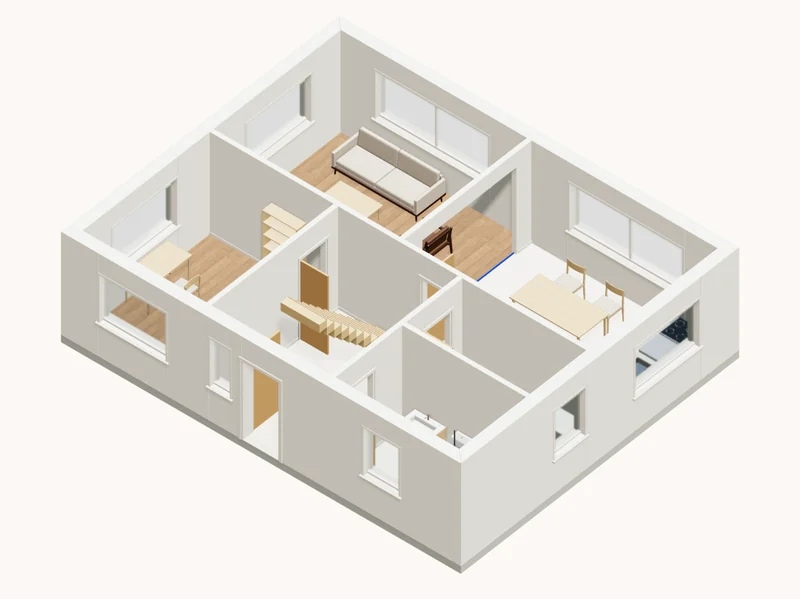 Furnish itFurniture and finishes
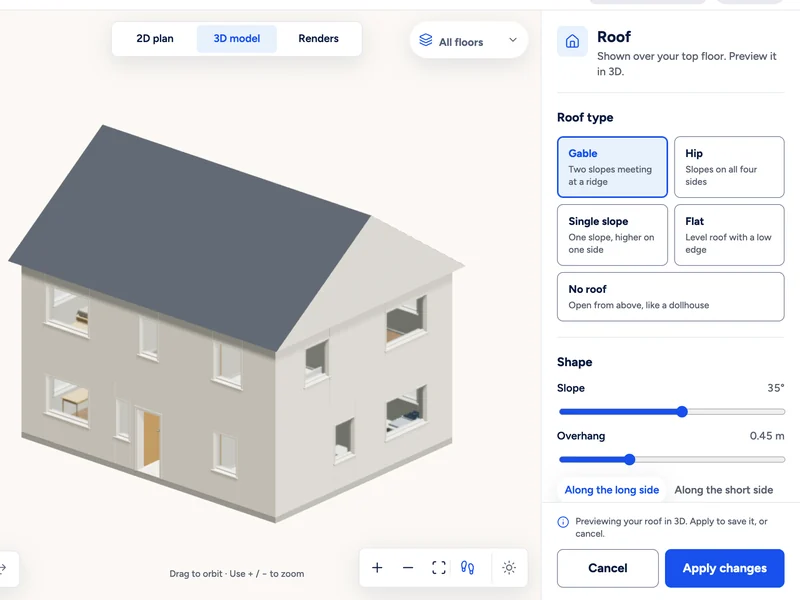 Add a roofGable, hip, single slope or flat
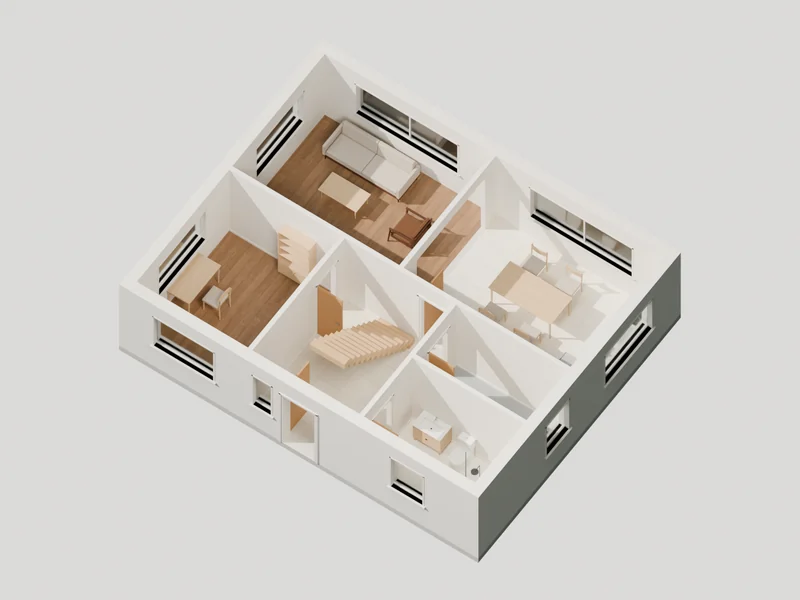 Render itRealistic materials and daylight
ExportGLB · glTF 2.0Blender filePNG rendersEditable project

Reasons to say yes
A simple yes.
Everything you need to move forward with confidence.
 No lock-inUse it when you need it.
No long-term commitment. Your real spaceBuilt around your actual
floor plan and dimensions. Rooms and floor plans in one accountKeep everything together,
from plans to final views. No design skills neededA simple, intuitive way
to explore and create.
Pricing
Choose what fits your projects.
Premium
Great for personal projects
and home makeovers.
$5.00 / month
Save 75%billed $59.99 yearly
10,500 credits / year
- Room redesign
- 2D floor plan to 3D with extra credits
- Before & after comparison
- 10 saved projects
- HD image downloads
+ VAT where applicable
Choose PremiumProfessional
Built for bigger projects
and professionals.
$33.33 / month
Save 33%billed $399.99 yearly
27,000 credits / year
- Room redesign
- 2D floor plan to 3D included
- Before & after comparison
- Unlimited projects
- 4K image downloads
+ VAT where applicable
Choose Professional
Before you pay
Before you choose.
FAQ
A few things you might
be wondering.
Start with a room photo to explore a color palette or a new design. Use a 2D floor plan to explore your layout in 3D.
Use the 3D view to explore your layout. Check the walls, openings and dimensions against your original plan, and correct them where needed.
You can explore a color palette or choose a new design direction for your room. Compare each result with the original: AI may change details beyond your selected colors or style.
Yes. Paste a product link, or upload a photo or screenshot of the product from any shop. Then show where it should go, or which piece it replaces, and see it in a photo of your room. A few shops block links; a screenshot always works. Walls, doors and windows never move.
You’ll see progress while your result is being prepared. Processing time varies by task and service availability.
Yes. Generated room images can be downloaded. Editing saves on this device. Enable cloud saving on each project for automatic private account saves, and wait for confirmation. Cloud projects in My projects open linked versions; replacing a local version keeps a separate local safety copy. Account backups open independent copies. A closed tab does not sync, and conflicting edits are never merged automatically. Keep a downloaded copy of important results.
Drafts and originals are kept in this browser. If you choose Save original privately and storage is configured, an additional original is uploaded to private Bunny storage under your signed-in account. Account backups also upload a complete private snapshot with its embedded images and completed results when configured. Automatic cloud syncing is not enabled. When you confirm AI reconstruction or redesign, the prepared source is sent through the local app server to the configured AI provider. The local server also retains job inputs, results and usage records. Clearing browser data or removing a local project does not delete those server or cloud copies. Email sign-in uses Resend and the local app server stores verified email addresses and session records. For privacy or deletion requests, contact hello@homevision.ai. Read the full Privacy policy through the link in the footer. Delete backup removes only the selected account snapshot after confirmation. It does not remove local projects, other backups, separately saved originals, generation records or provider-held copies. Minimal deletion records remain to make retries safe. A pending deletion needs review or a manual retry; it is not confirmed removal.
Both subscription plans offer monthly or yearly billing. Yearly billing shows a discounted monthly equivalent, with the full annual charge listed beneath it. Monthly billing uses the full monthly price. See the Terms of service for cancellation and refunds.
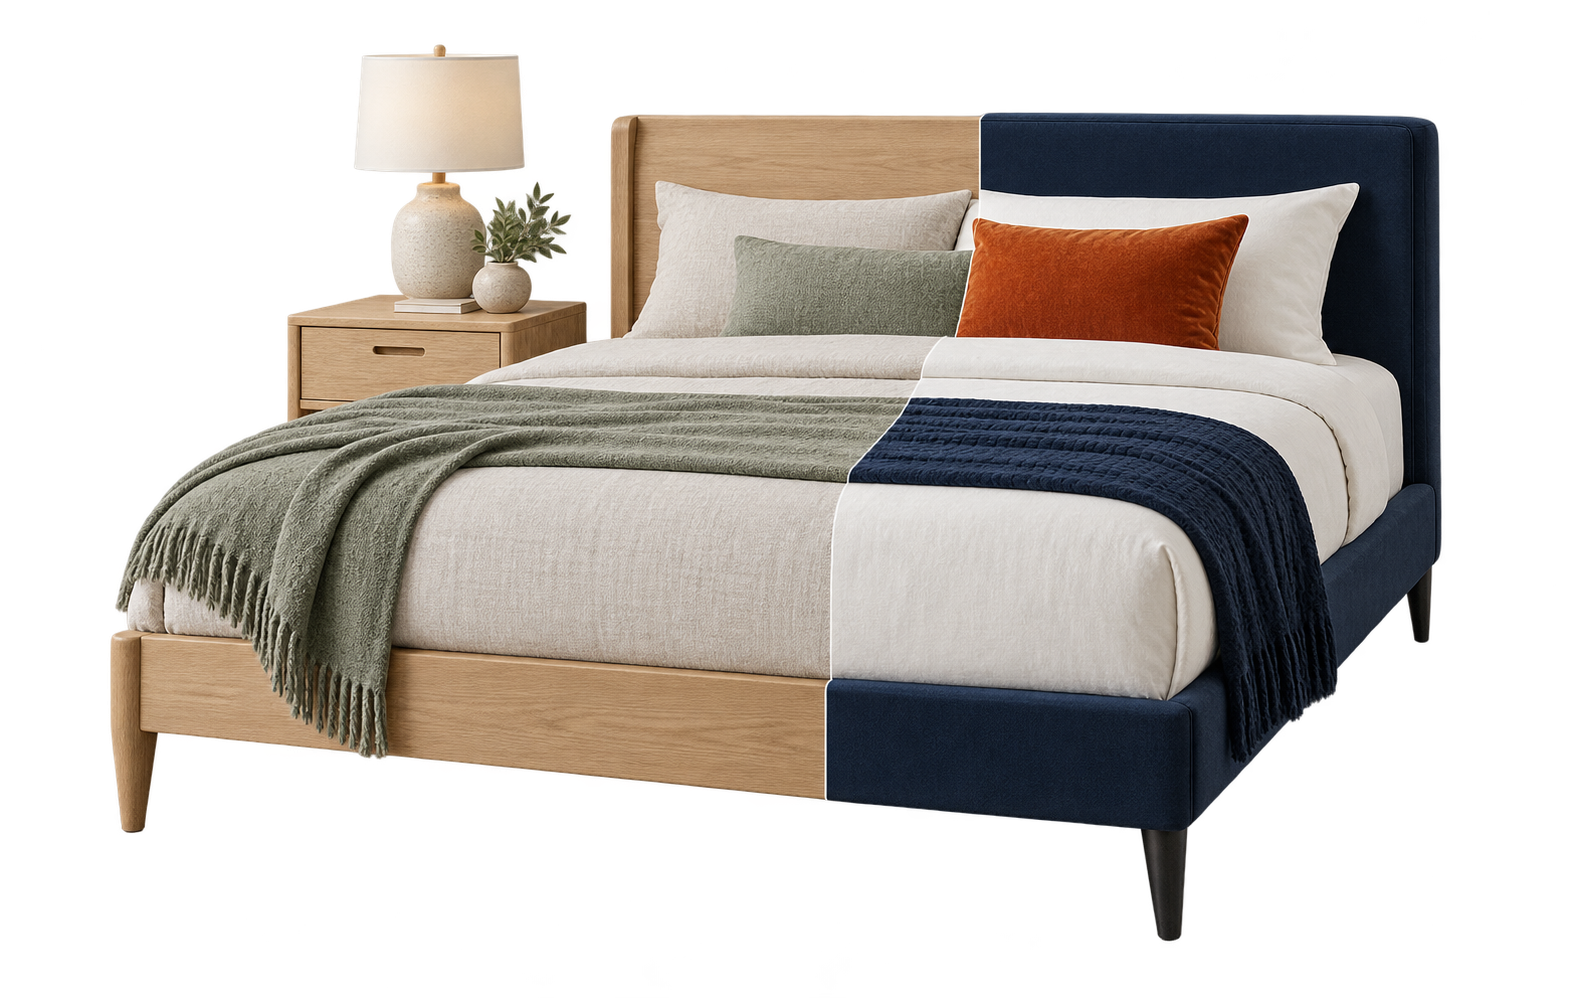
Redesign a room. Explore a colour palette.
Turn a floor plan into 3D. Compare your next idea
before you commit.
Try it with my space- No lock-in
- Secure checkout
by Stripe - Cancel anytime